Premier Colorado Property
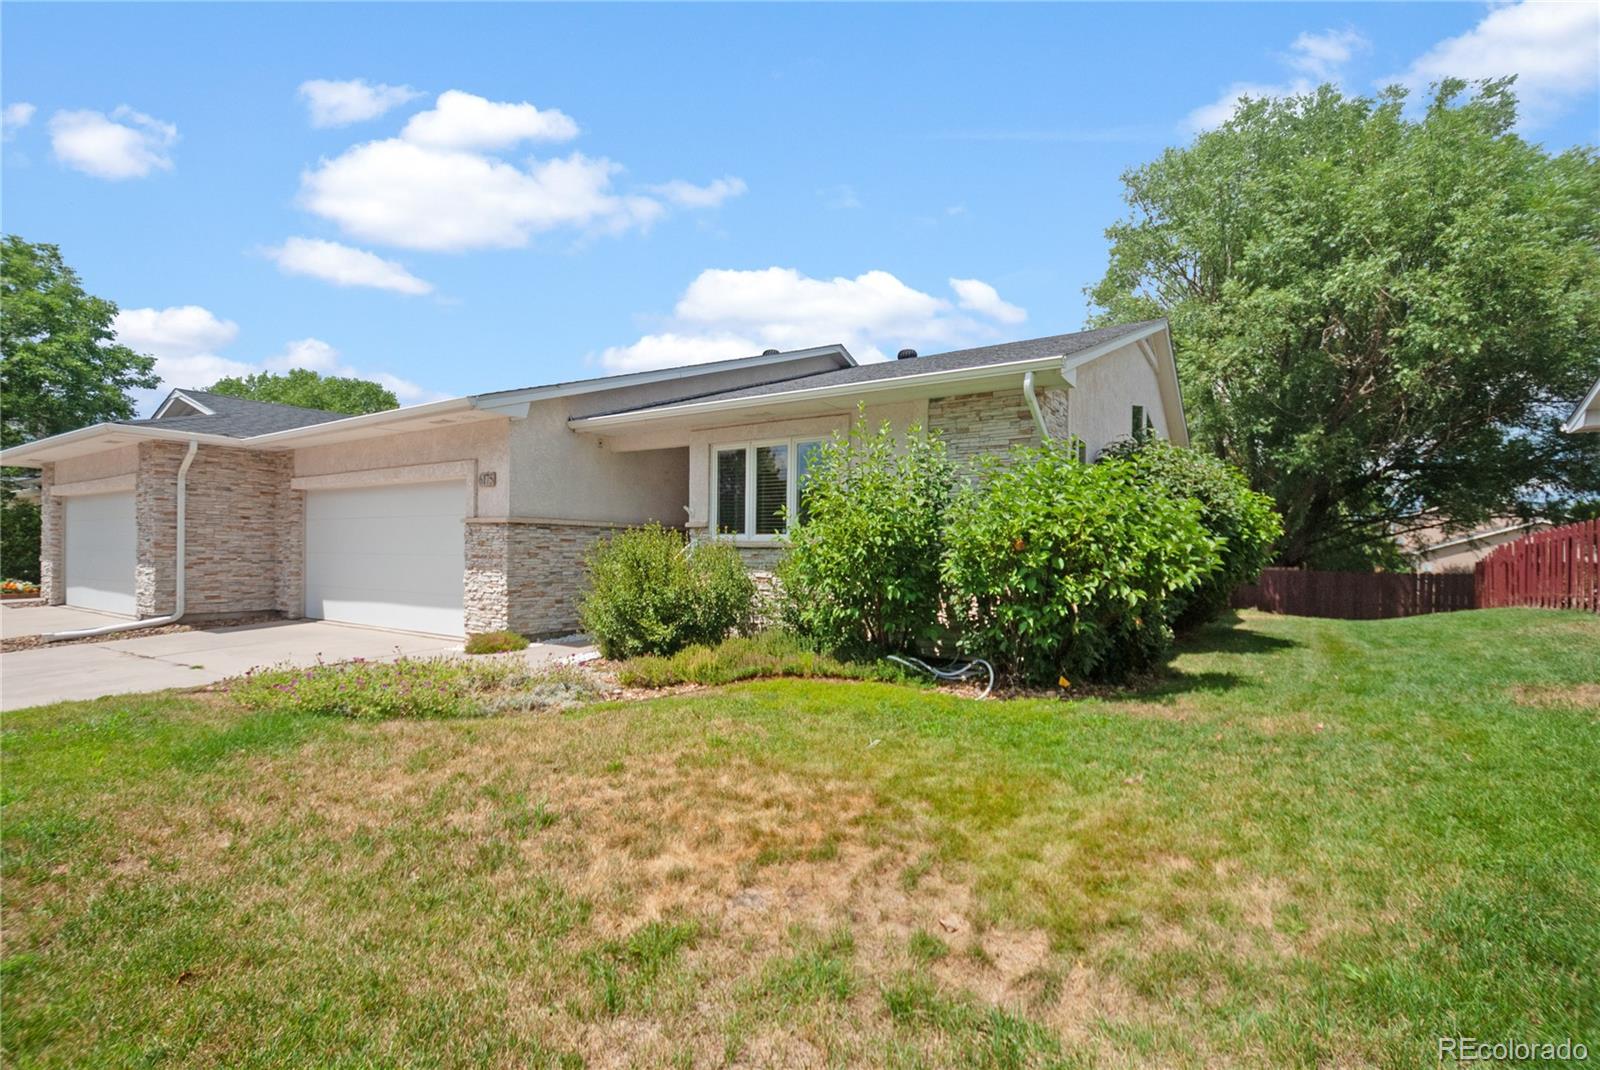
Single-story home with stone accents, a two-car garage, and a front lawn.
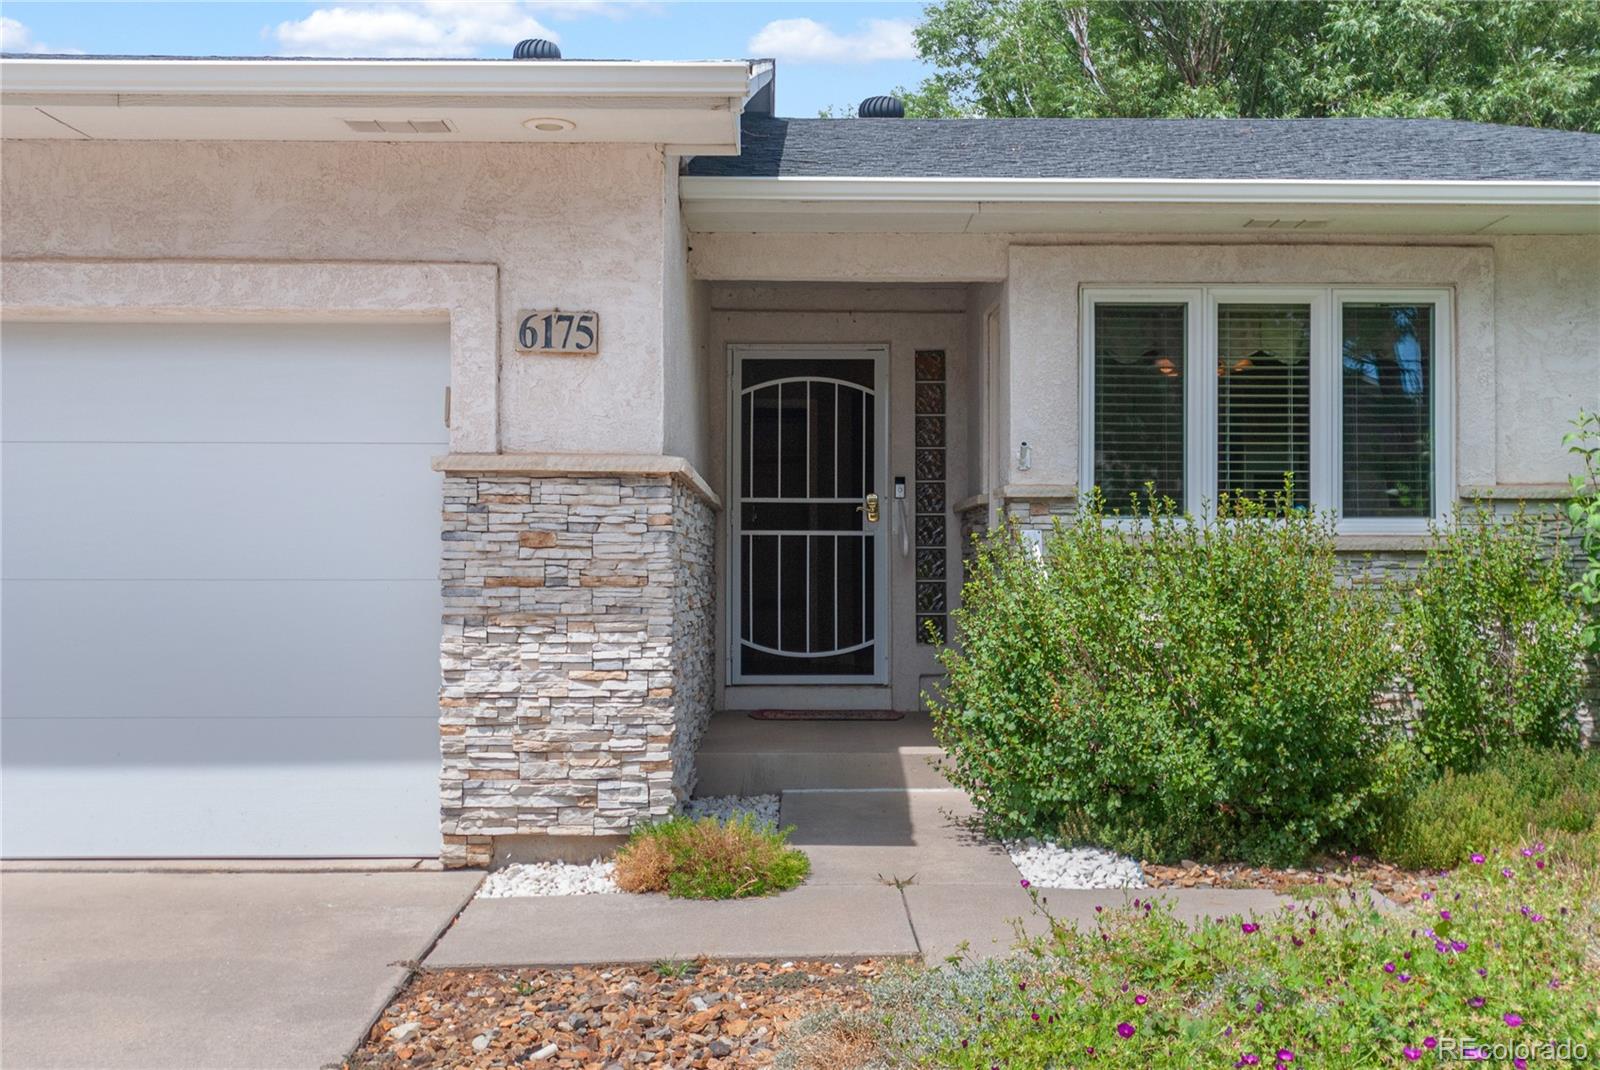
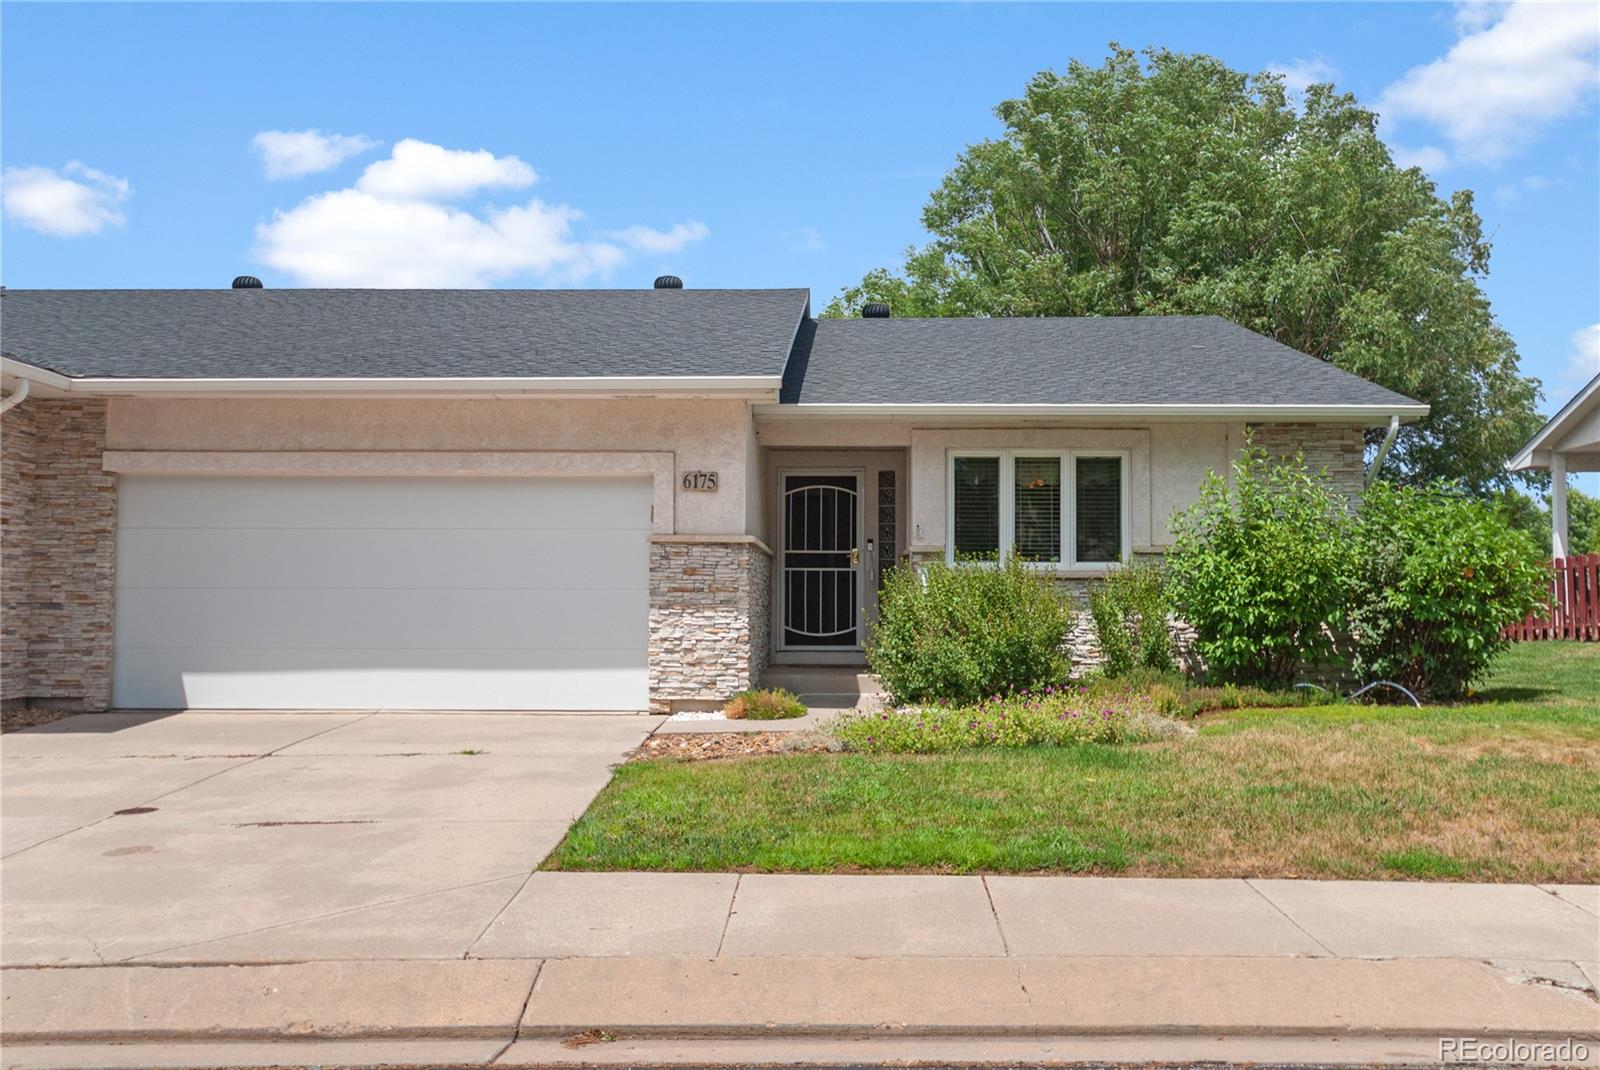
House entrance with stone accents, a white garage door, and 6175 address plaque.
Single-story home with stone accents, two garage doors, and a landscaped front lawn.
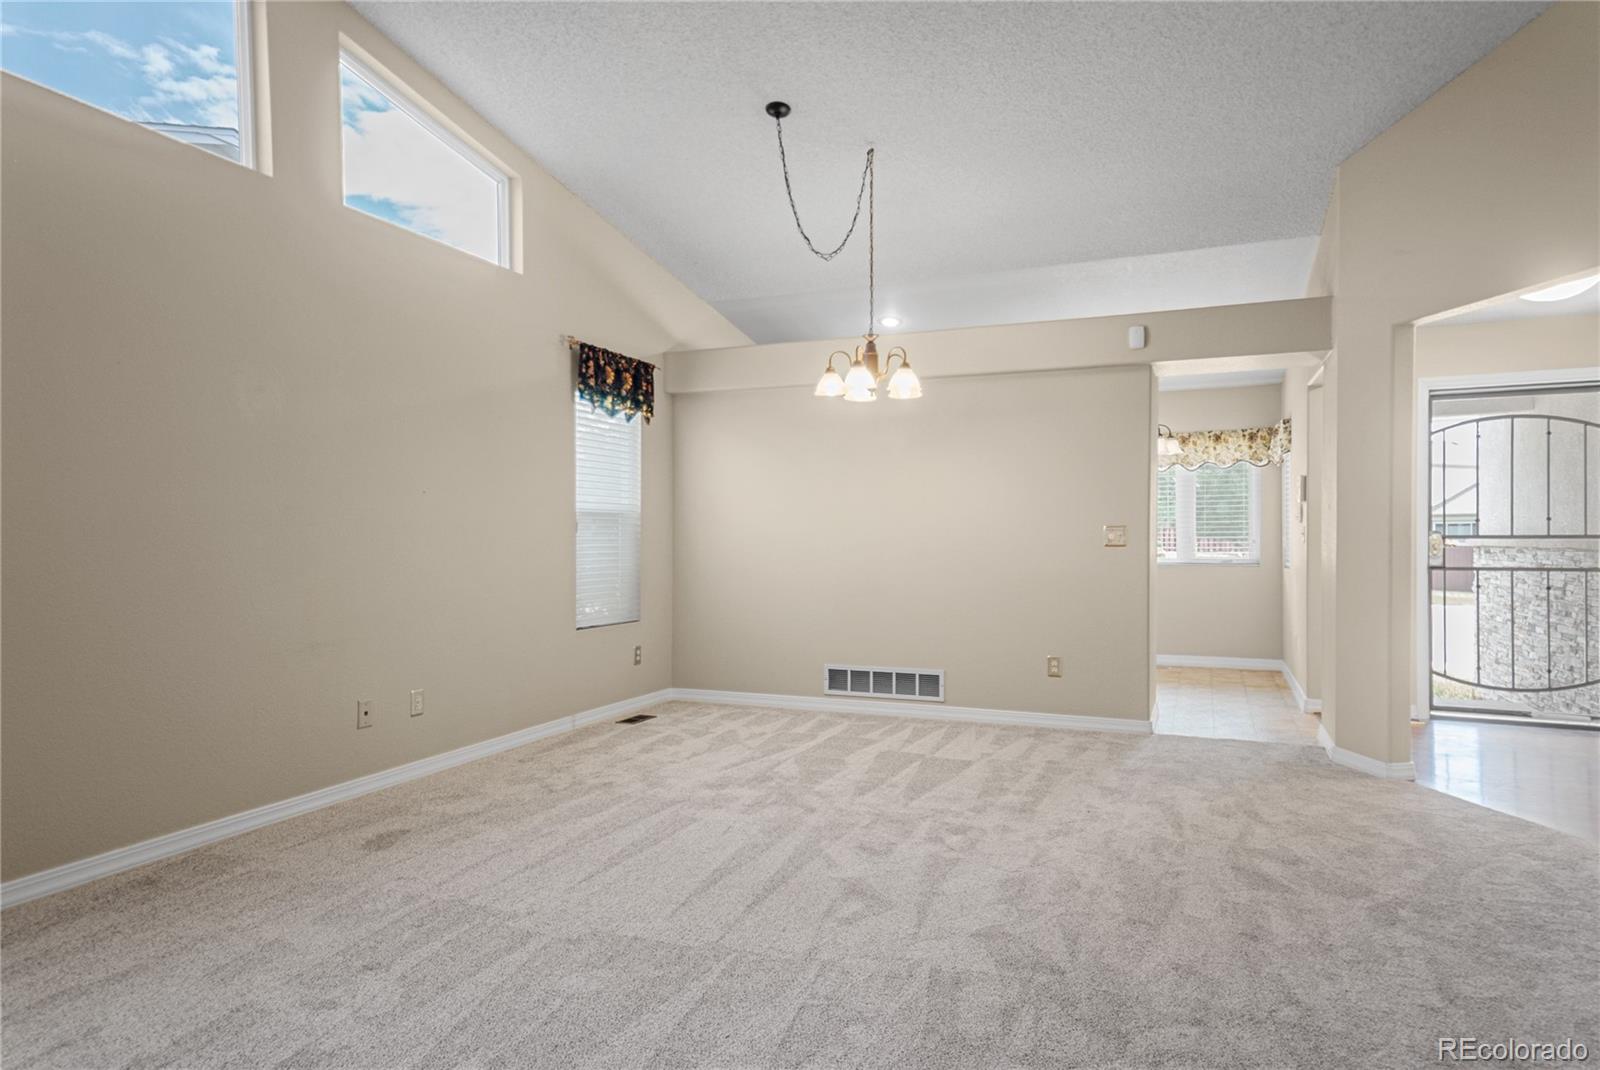
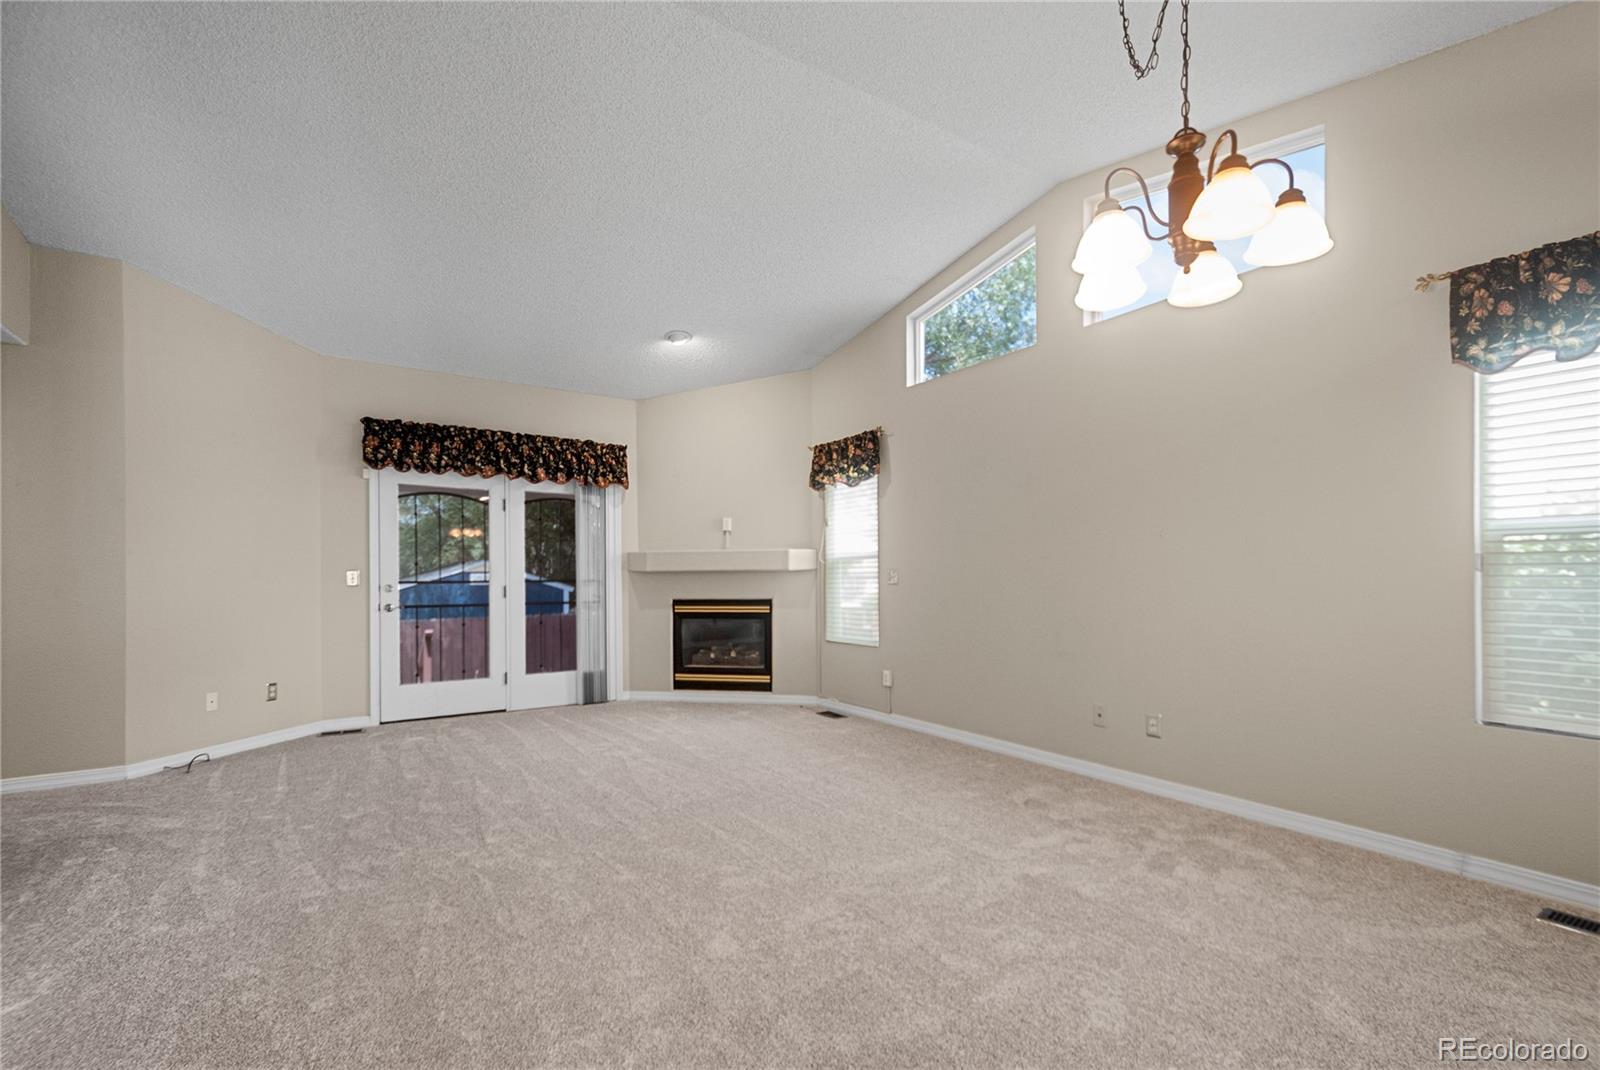
Carpeted living room with vaulted ceiling, clerestory windows, and a hanging chandelier.
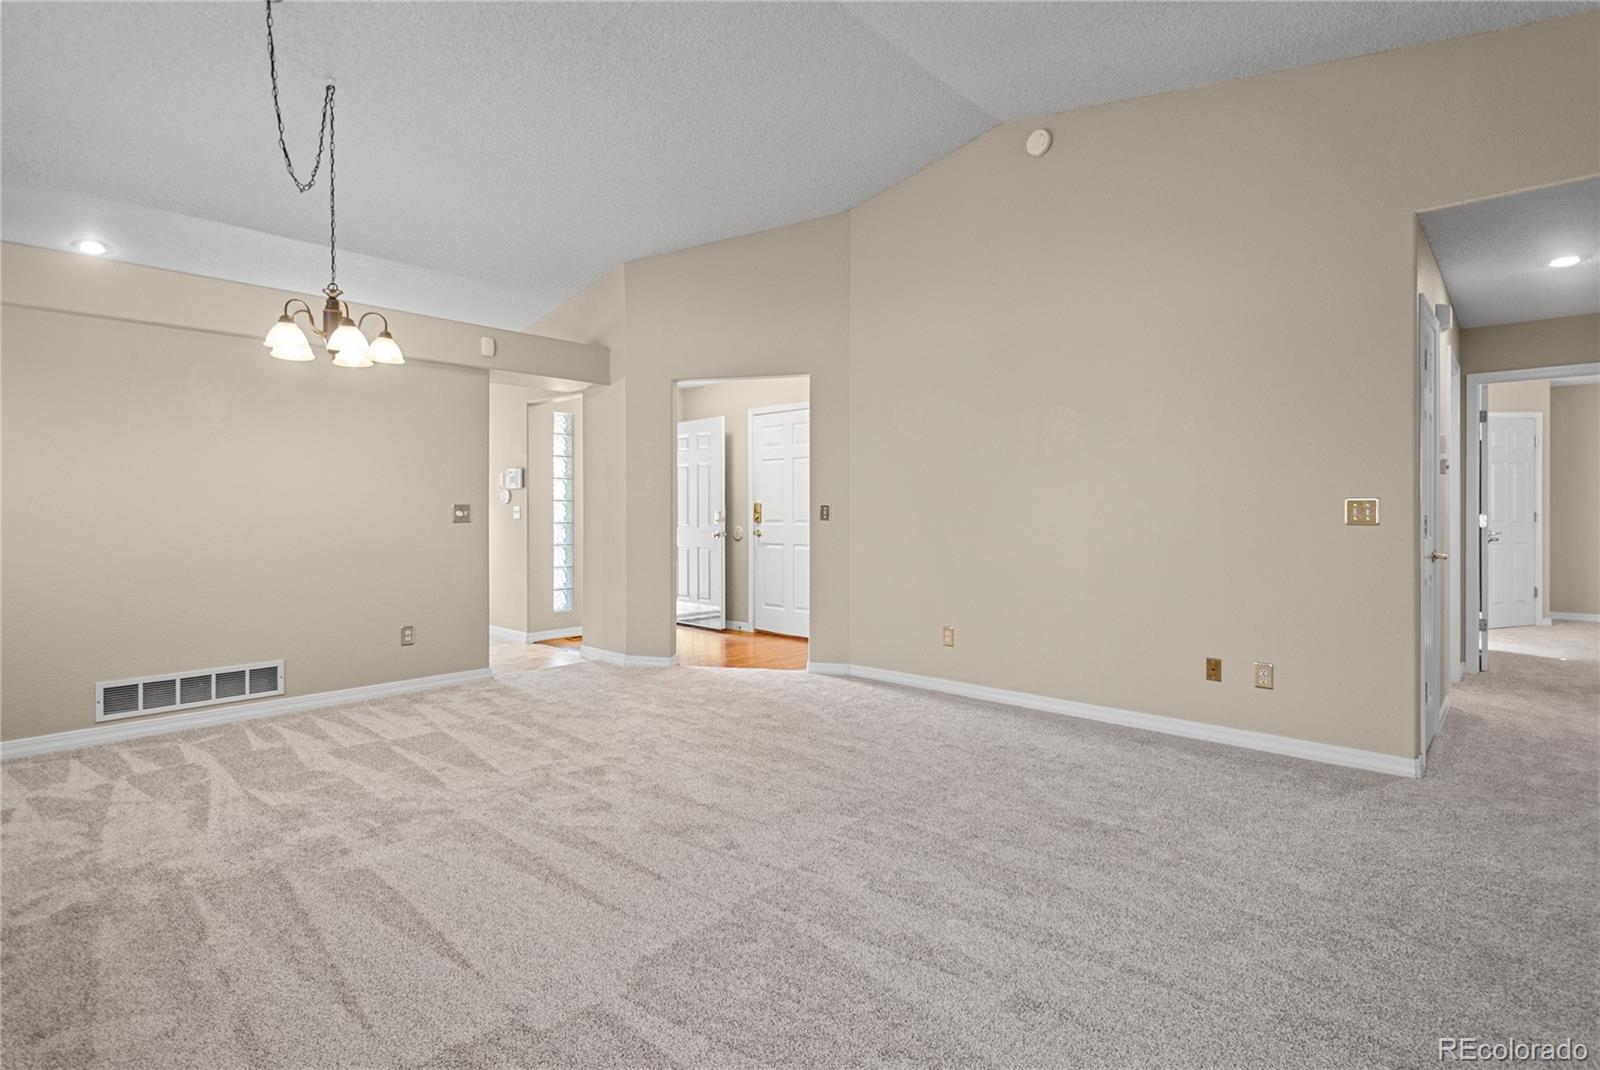
Empty carpeted living area with a vaulted ceiling, chandelier, and hardwood entryway.
Vacant living room with a fireplace, carpeted floor, and French doors opening to a deck.
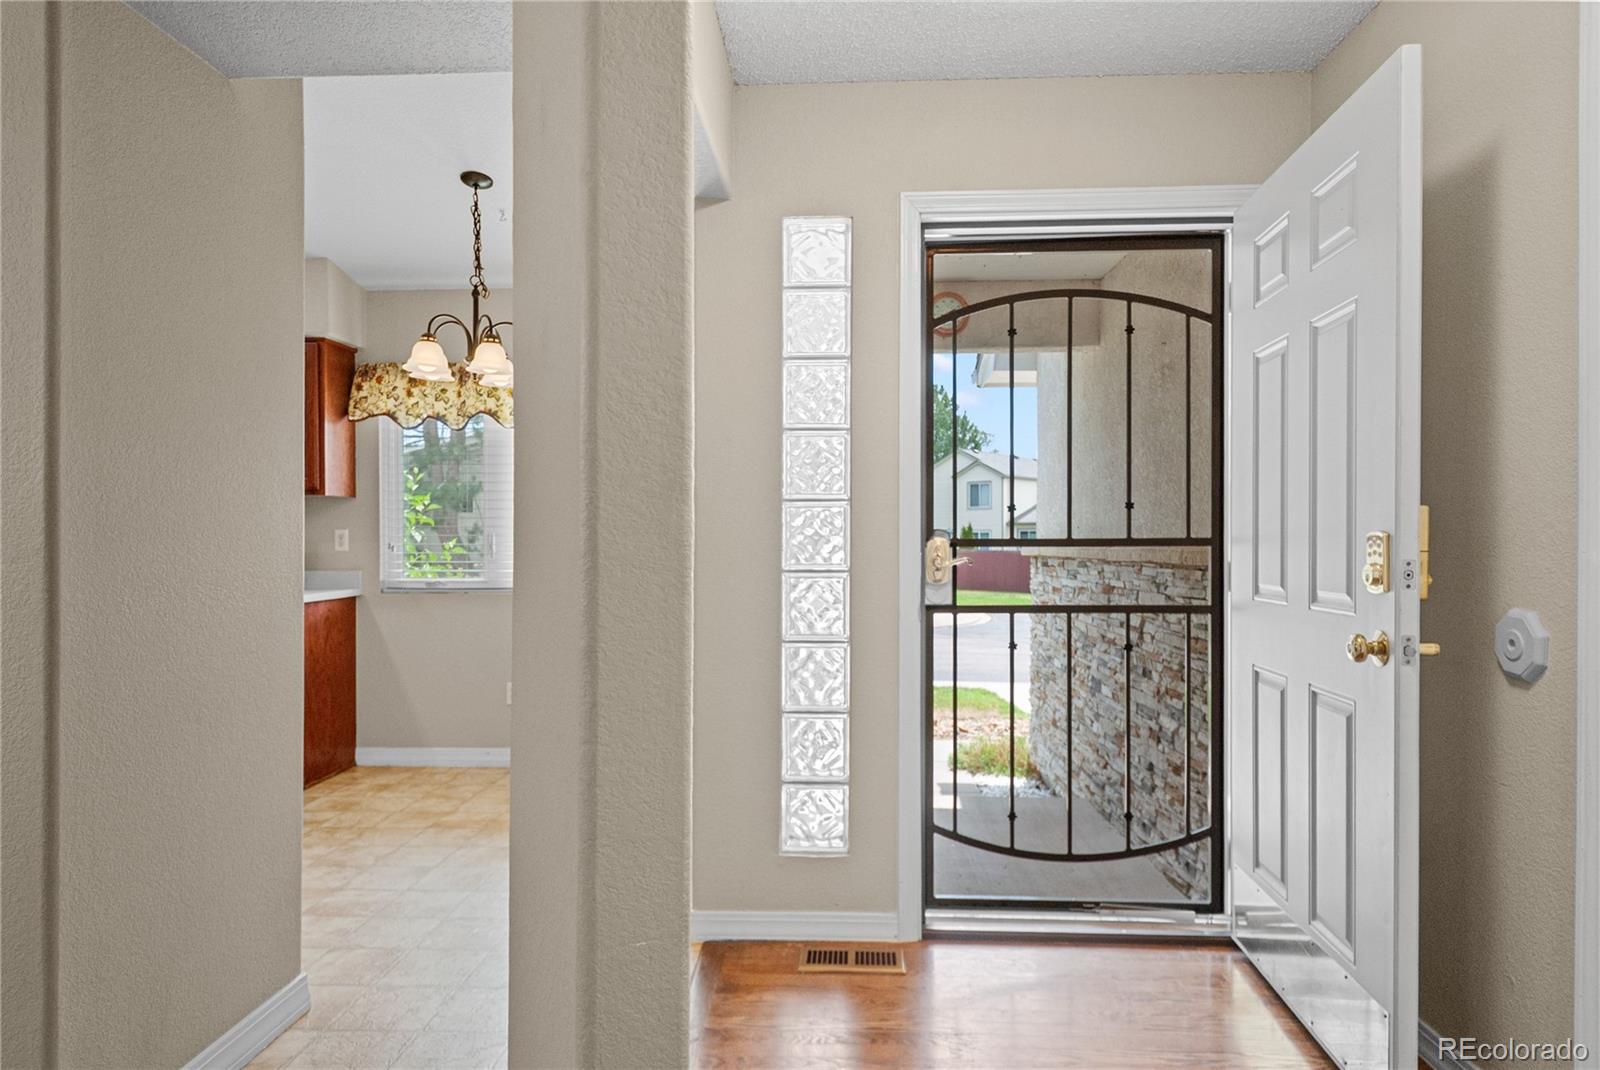
Entry foyer with an open front door and decorative metal security door beside glass block windows.
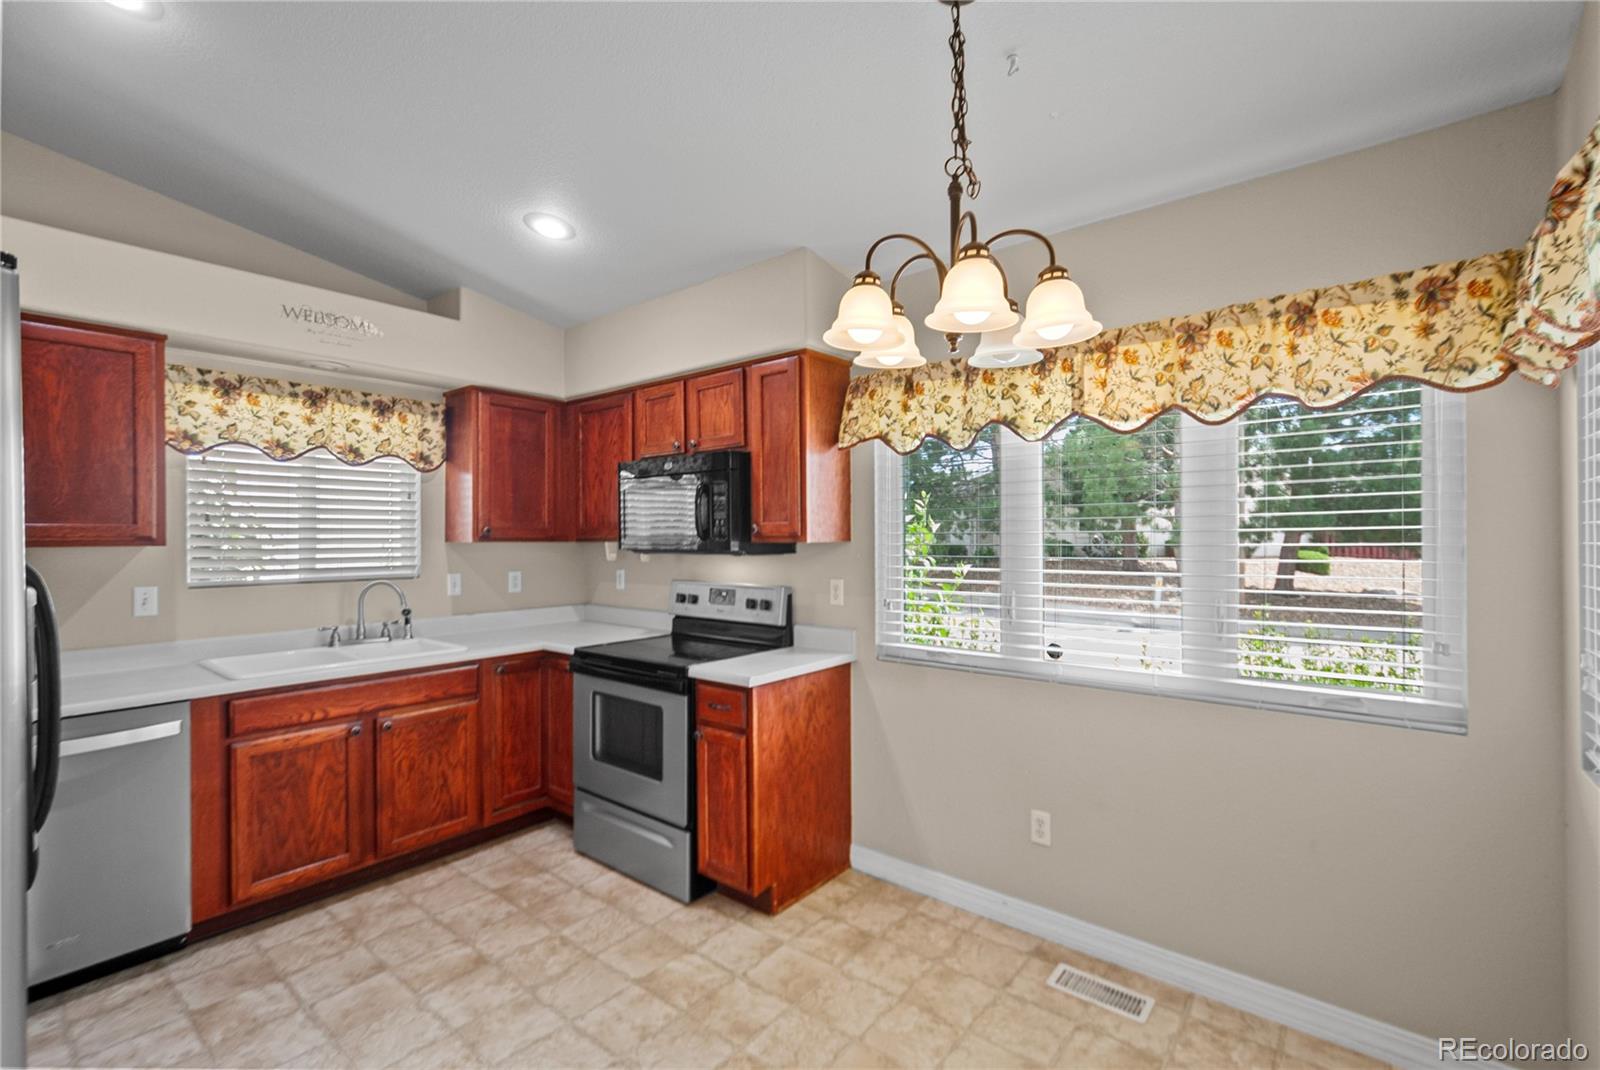
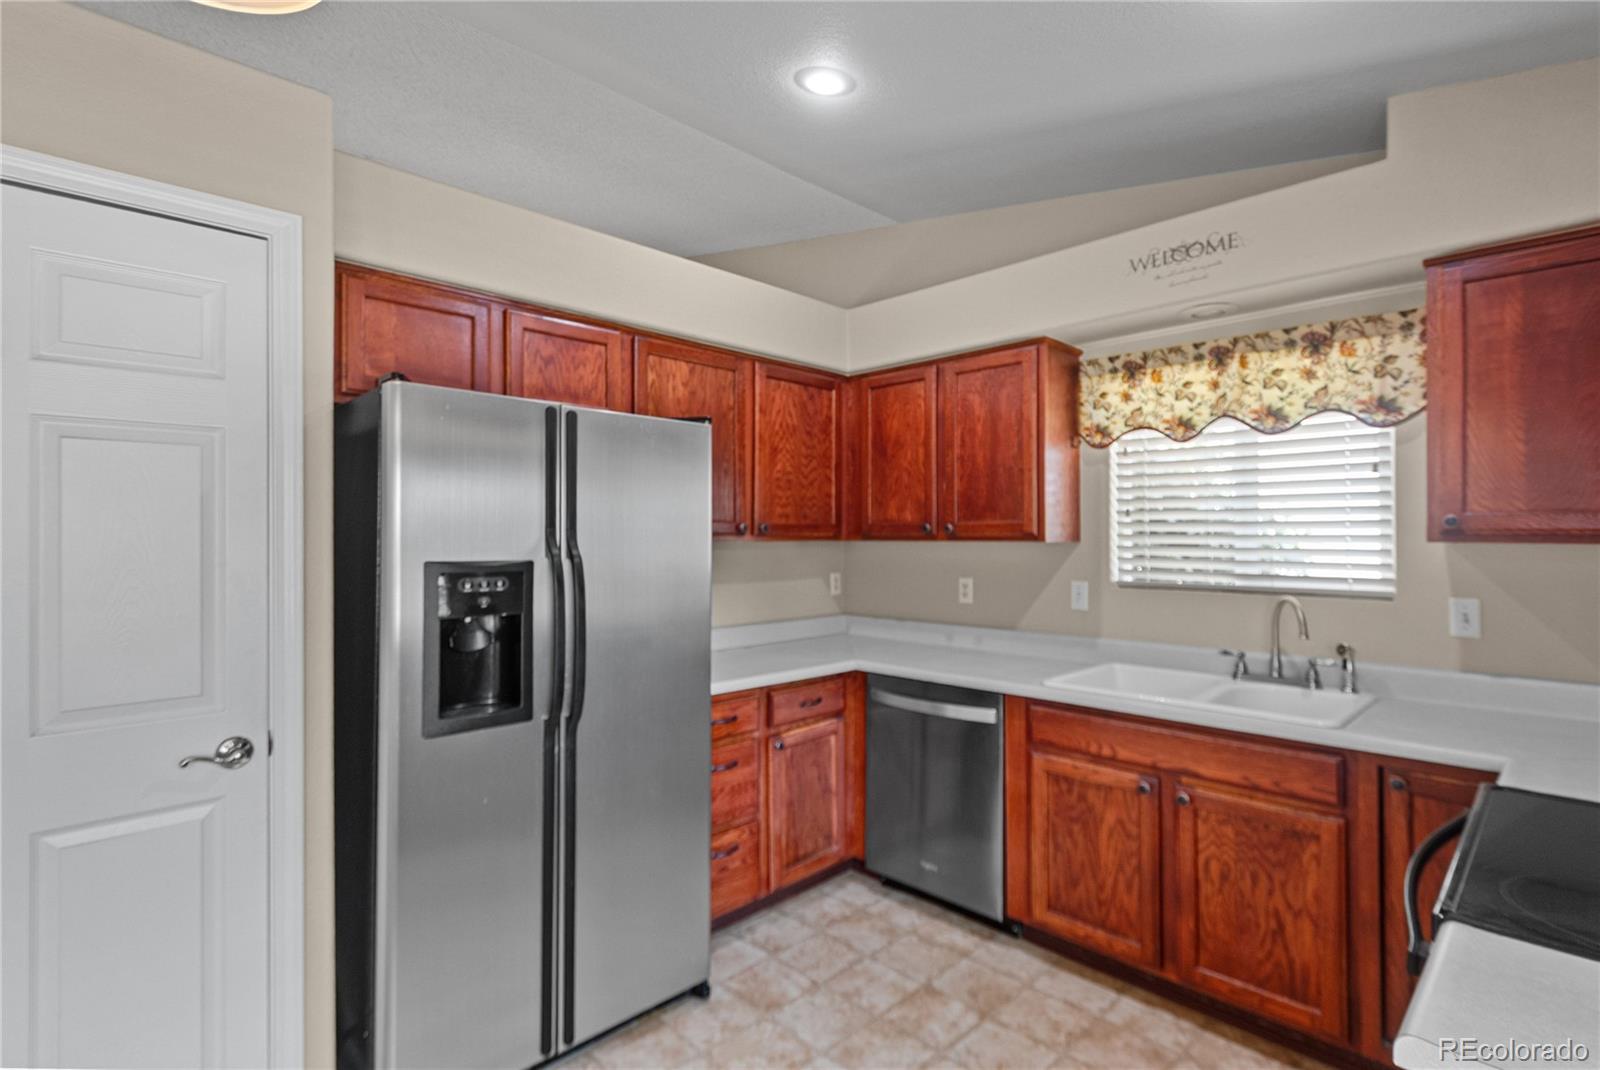
Kitchen with reddish wood cabinets, stainless appliances, and a wide window with floral valance.
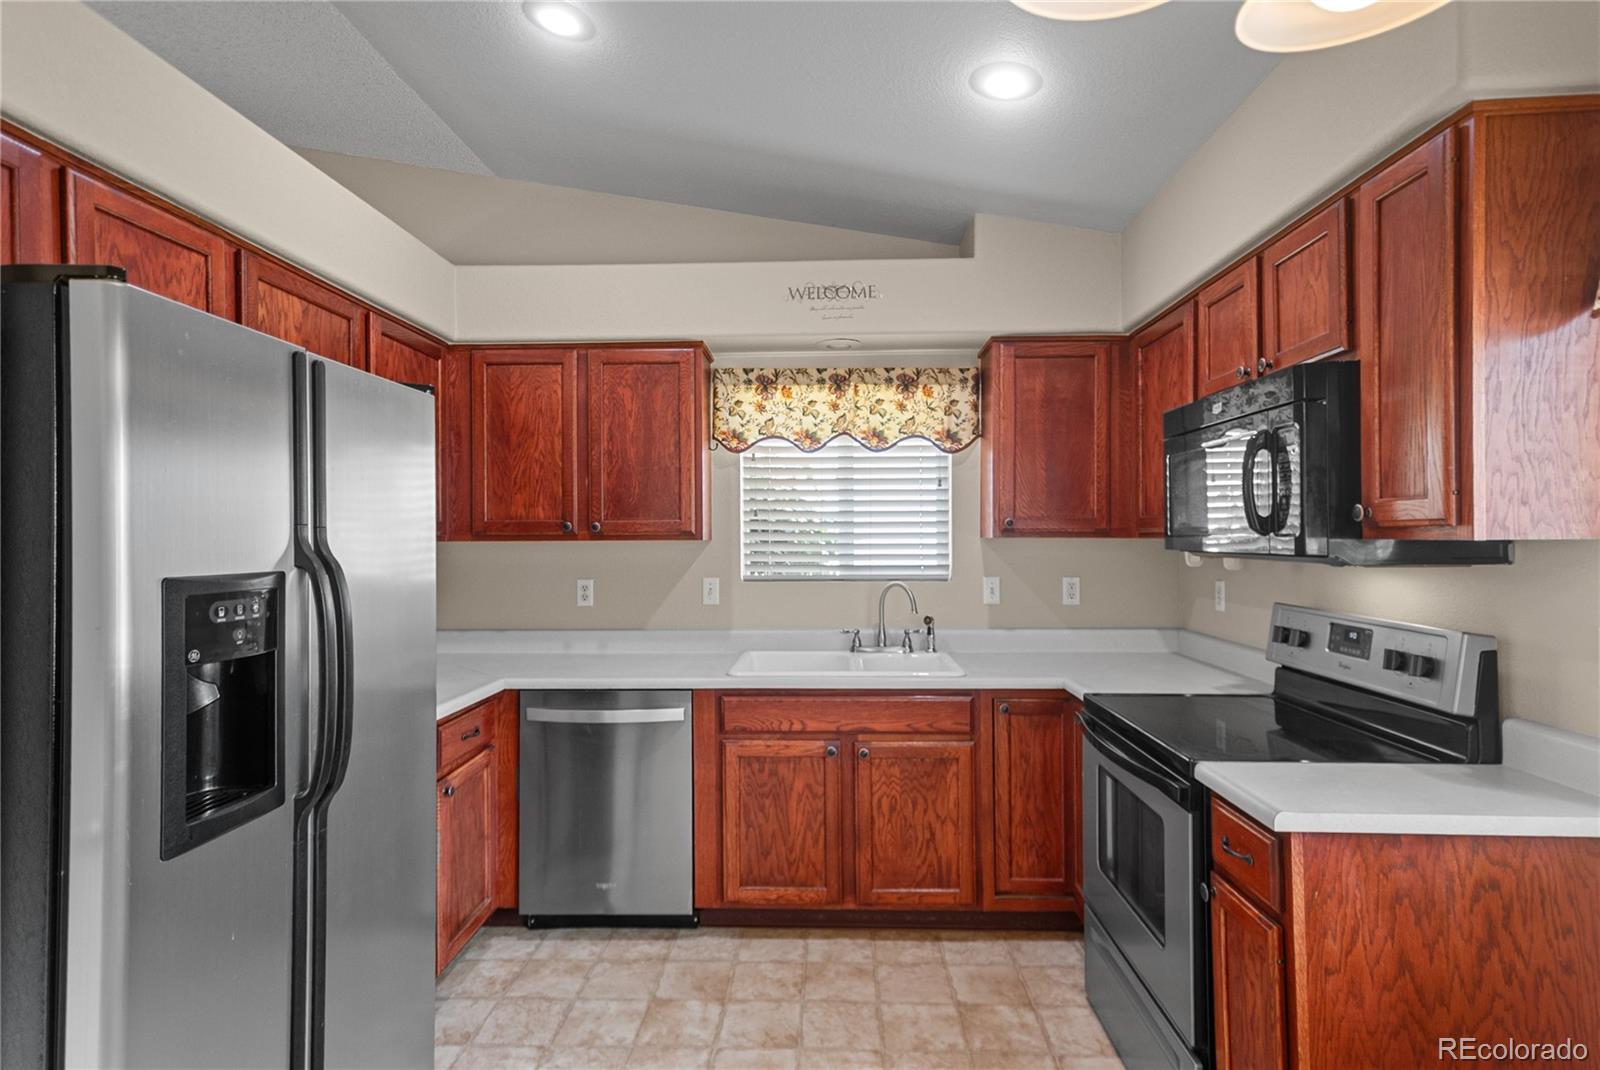
Kitchen with reddish wood cabinets, stainless steel appliances, and a window above the sink.
Kitchen with reddish wood cabinets, stainless steel appliances, and a window over the sink.
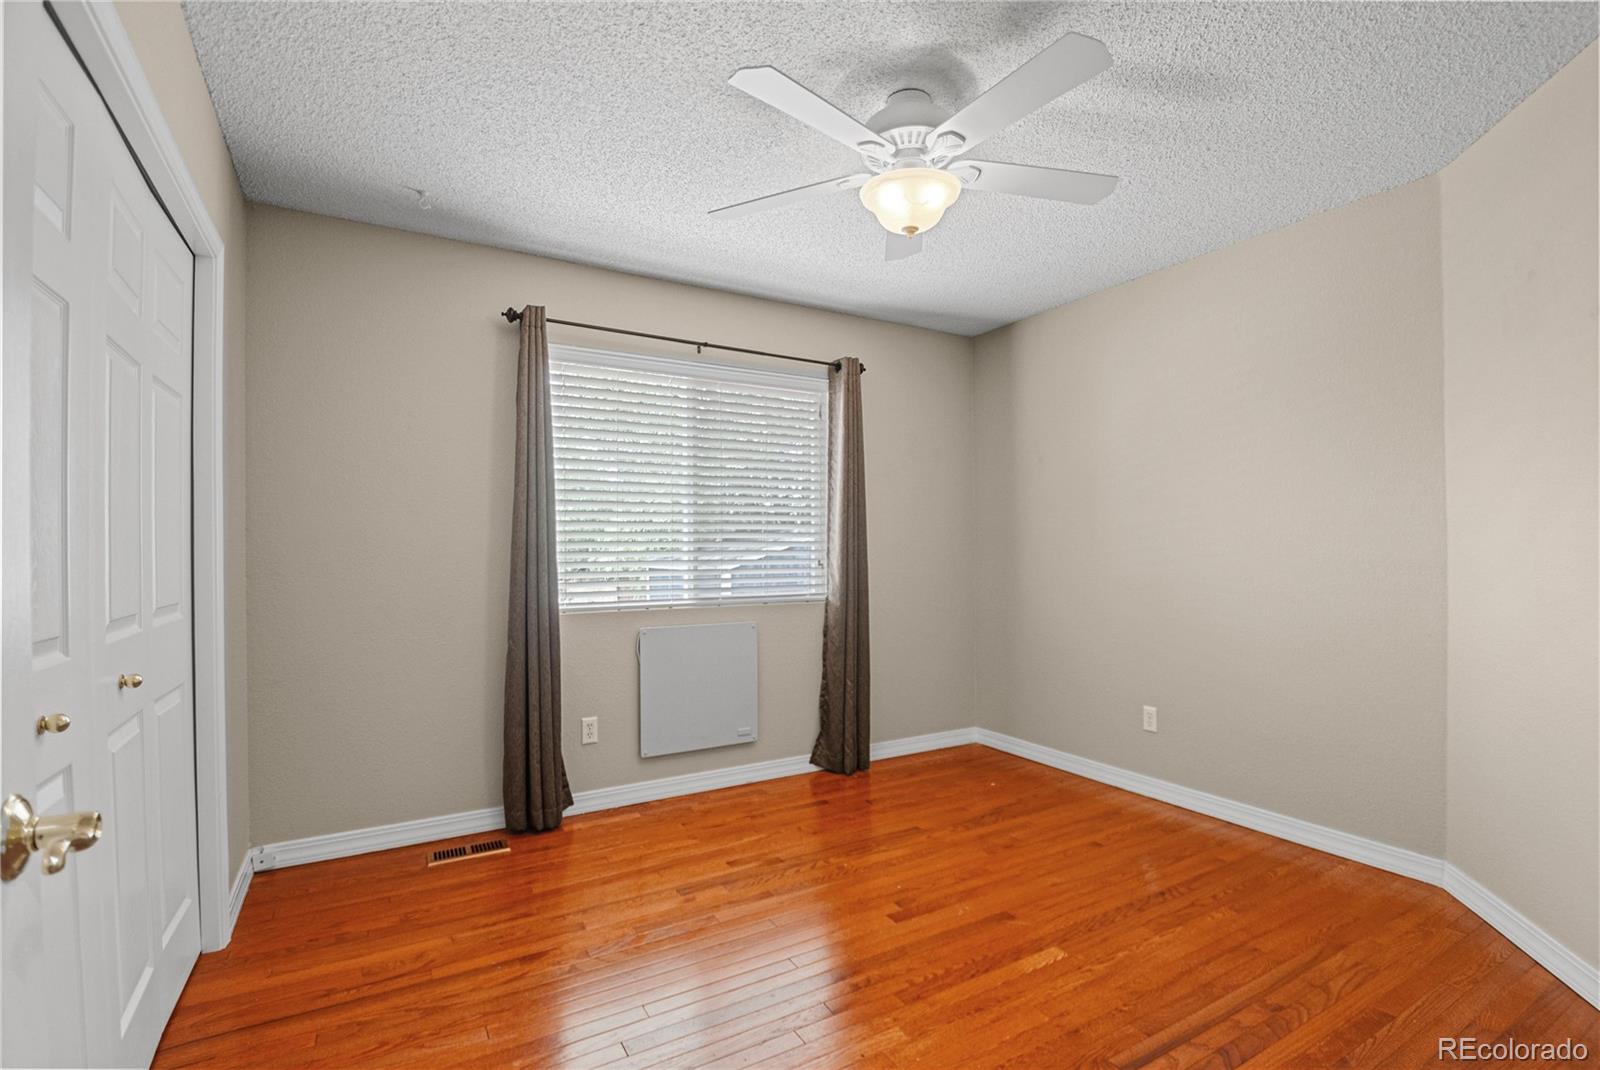
Empty bedroom with hardwood floors, a curtained window, and ceiling fan.
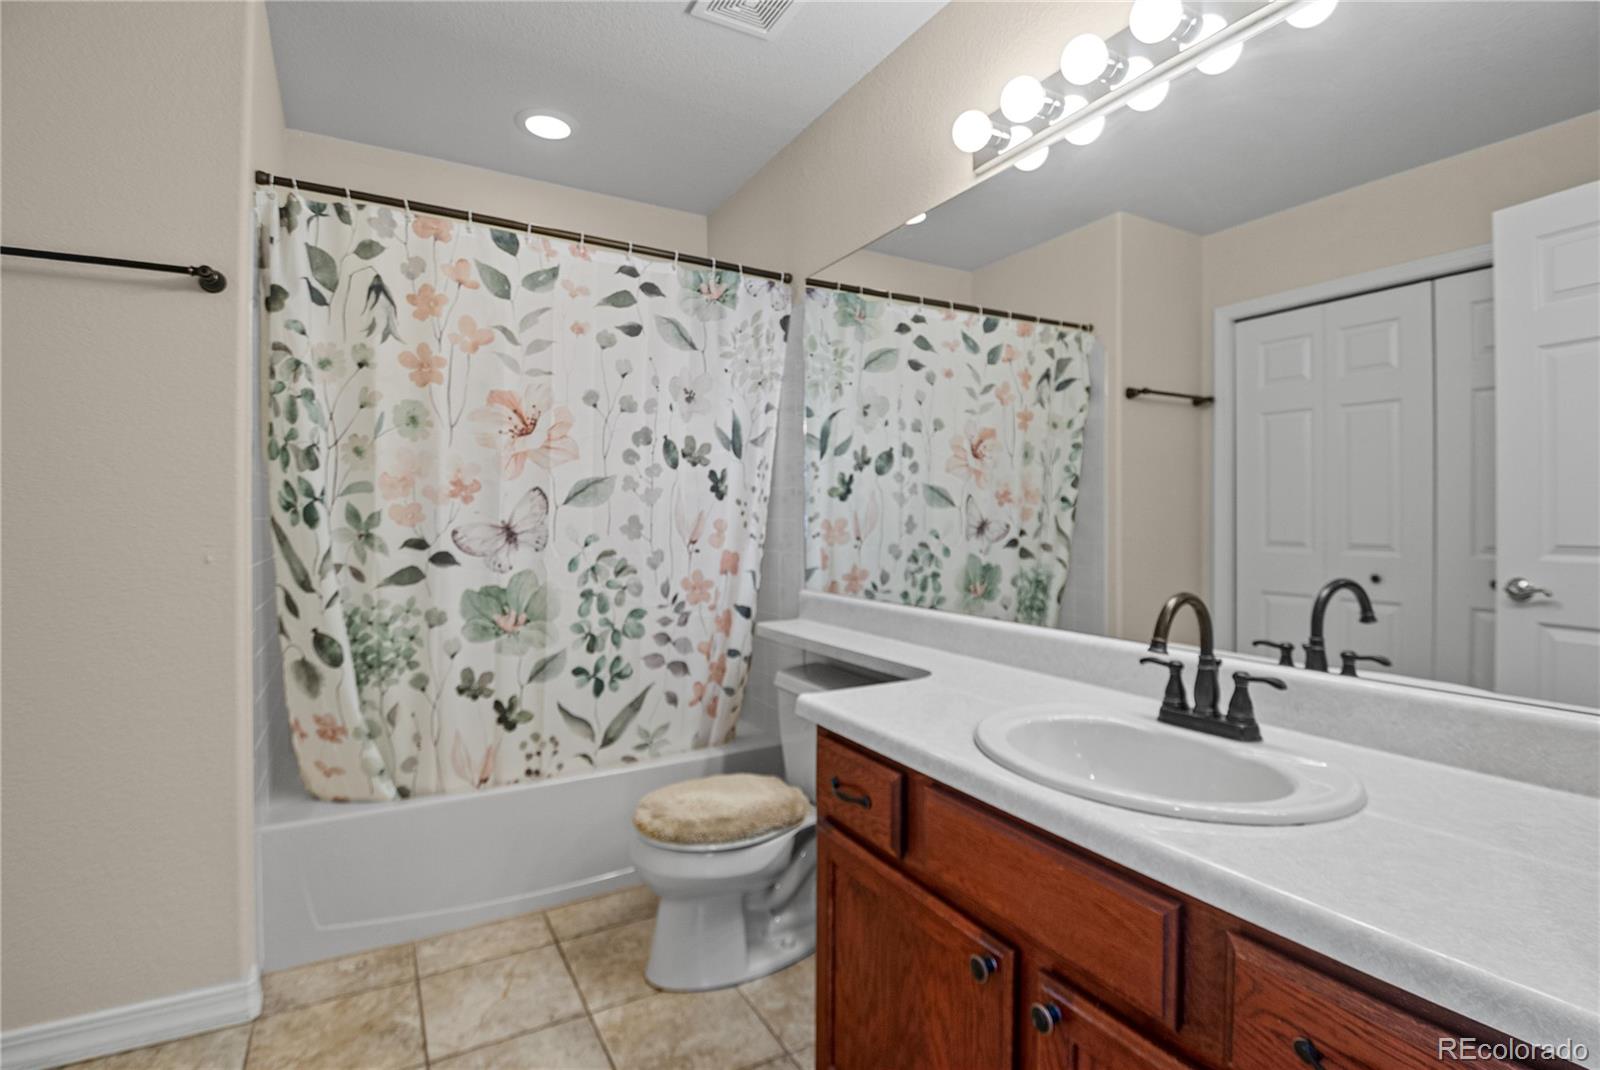
Bathroom with a floral shower curtain, tiled floor, and wood vanity with a white countertop.
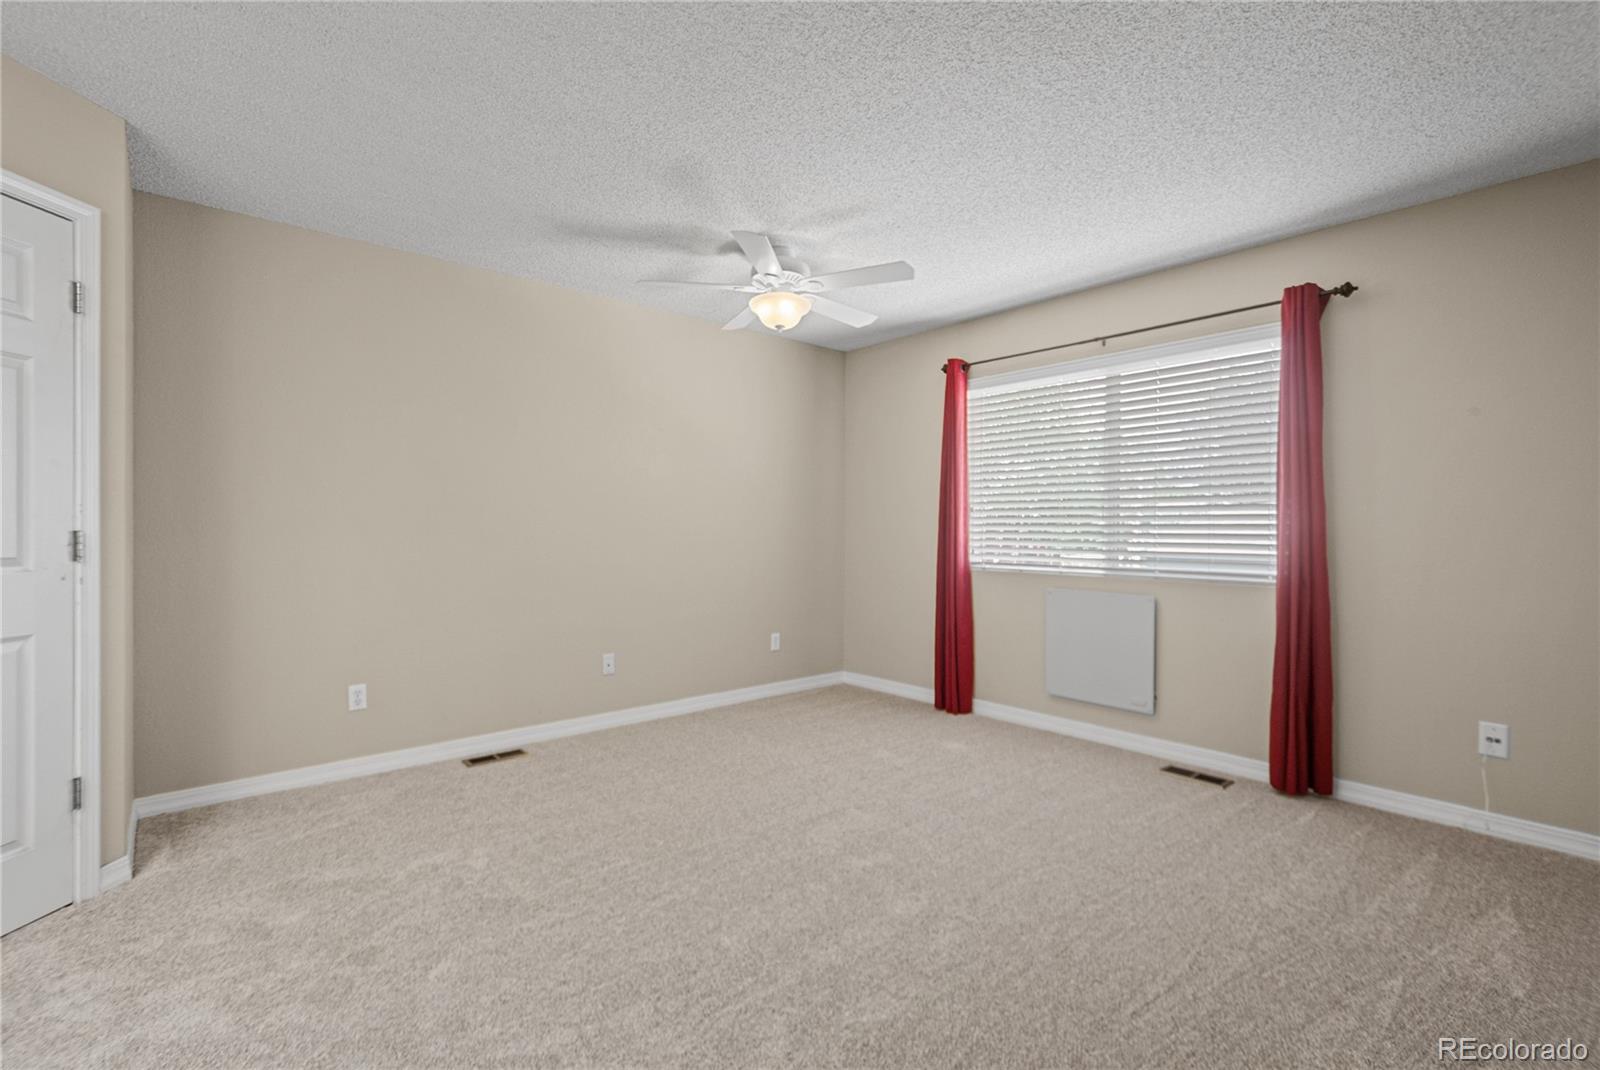
Empty carpeted room with a ceiling fan and a window framed by red curtains.
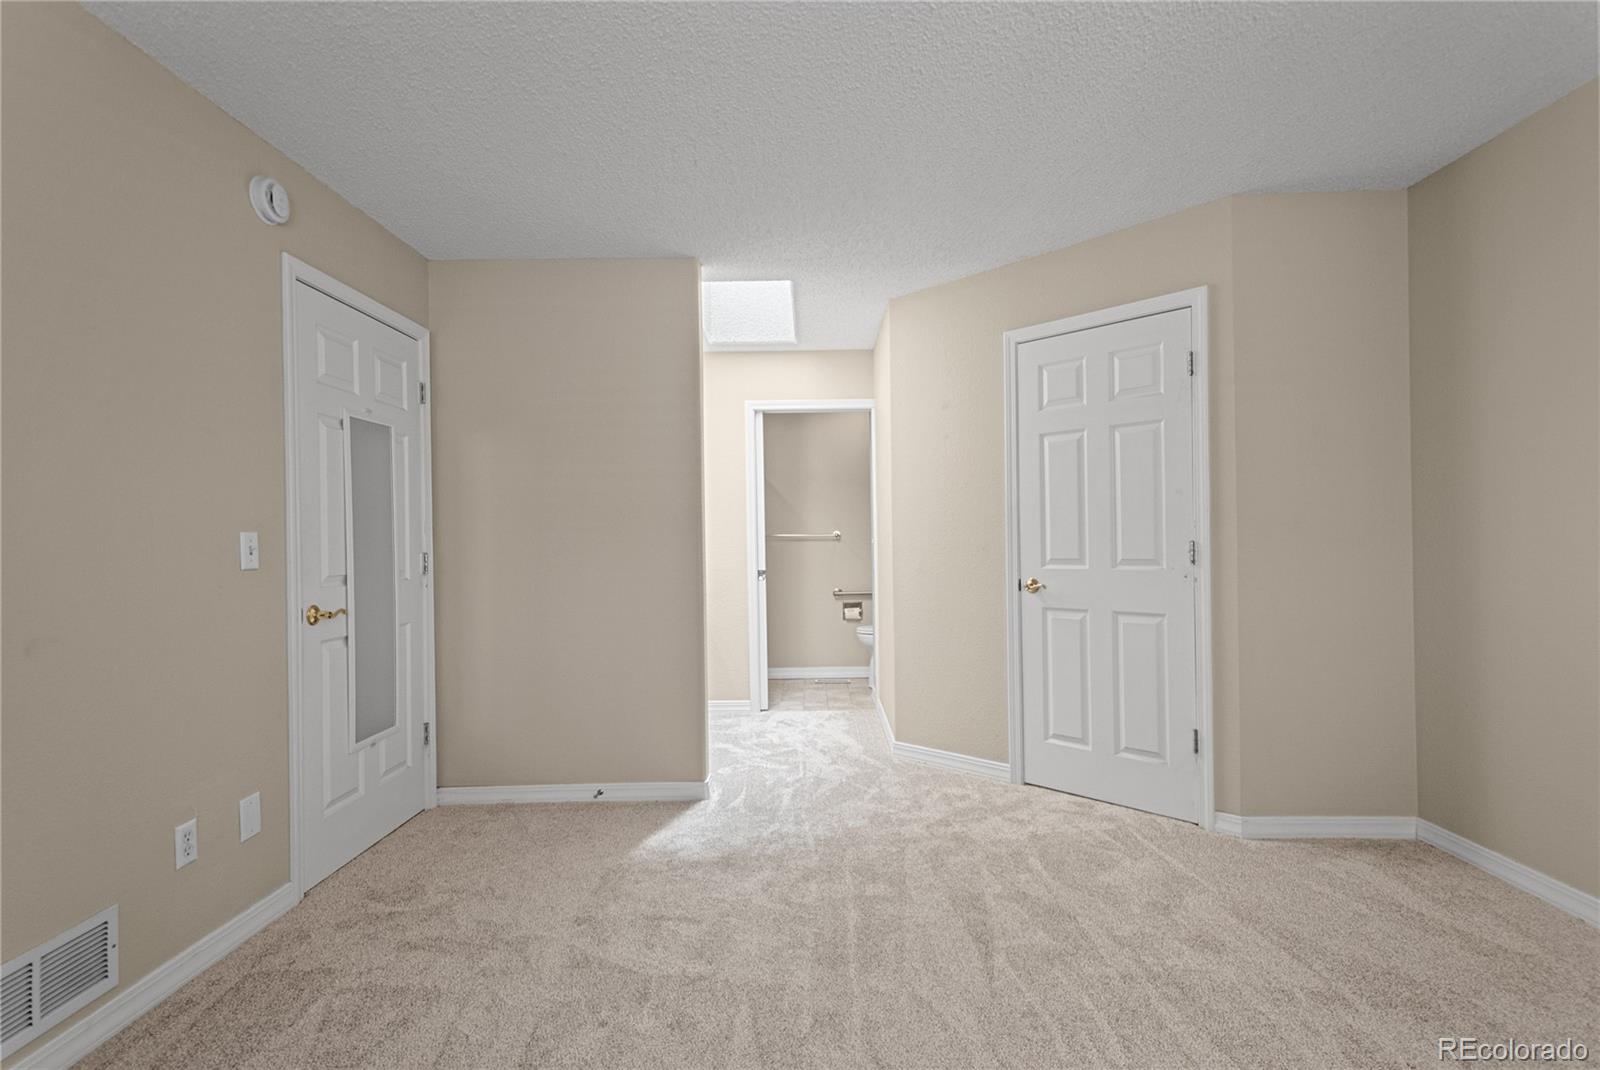
Empty carpeted room with two paneled doors and a skylit hallway leading to a bathroom.
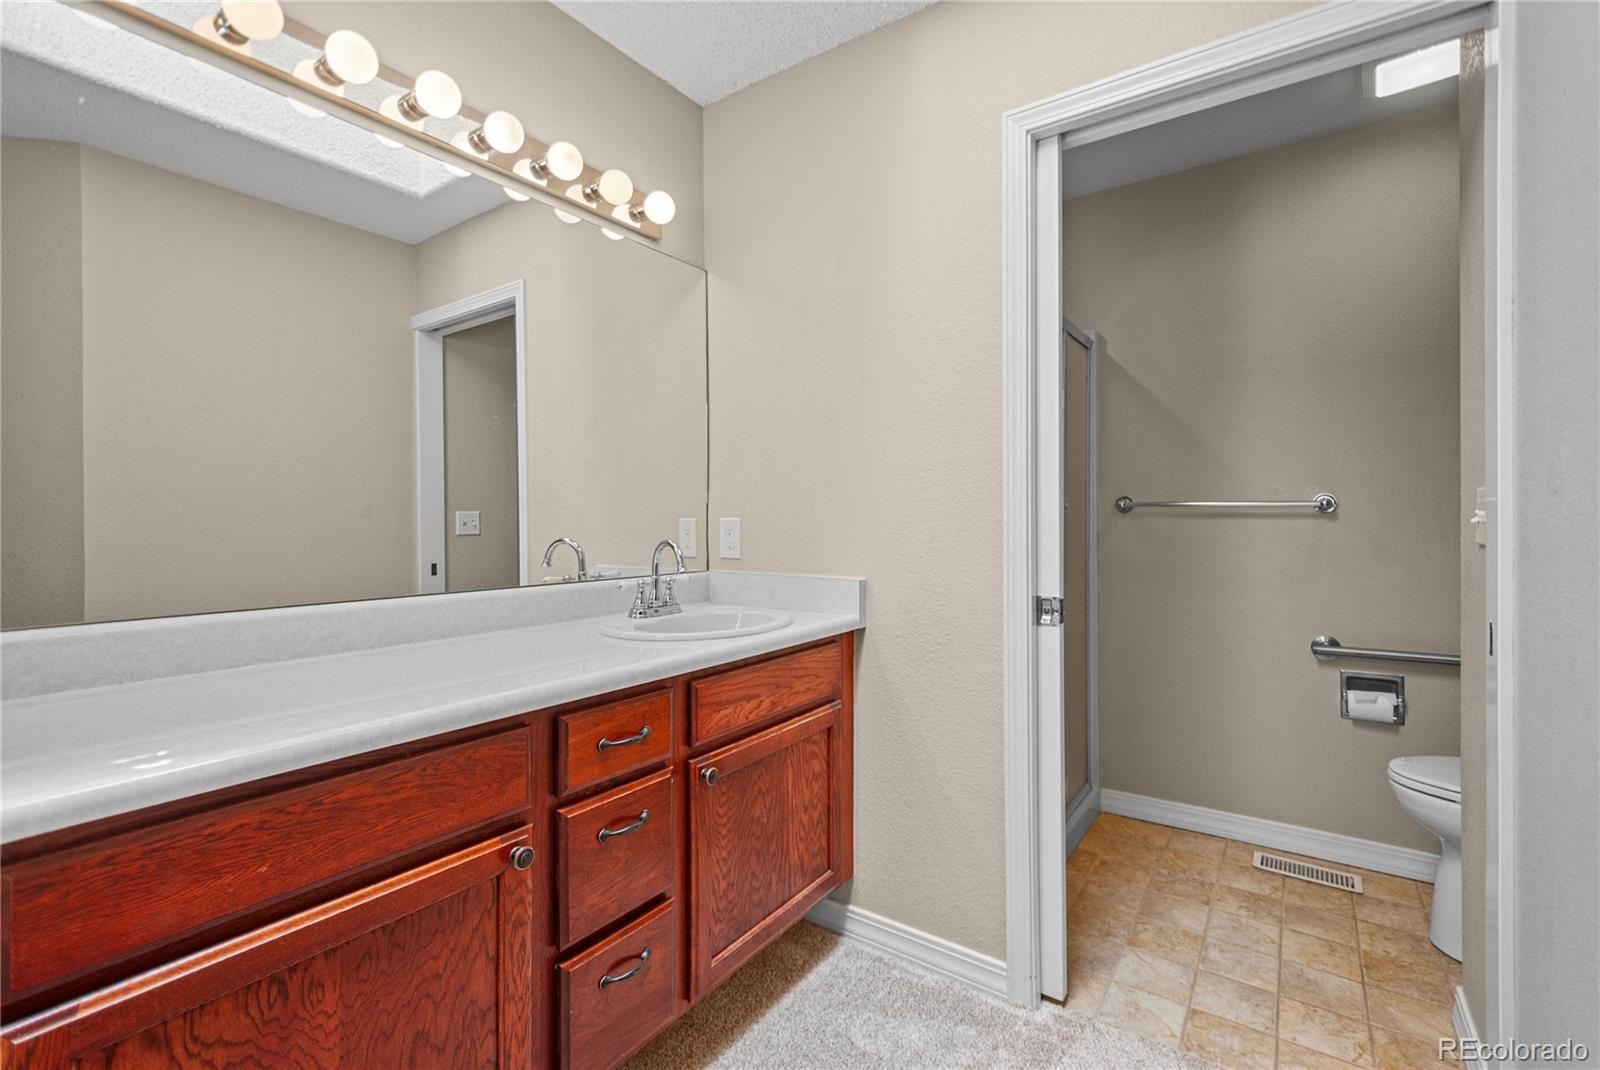
Bathroom with a long wood vanity, wall mirror, and separate toilet and shower area.
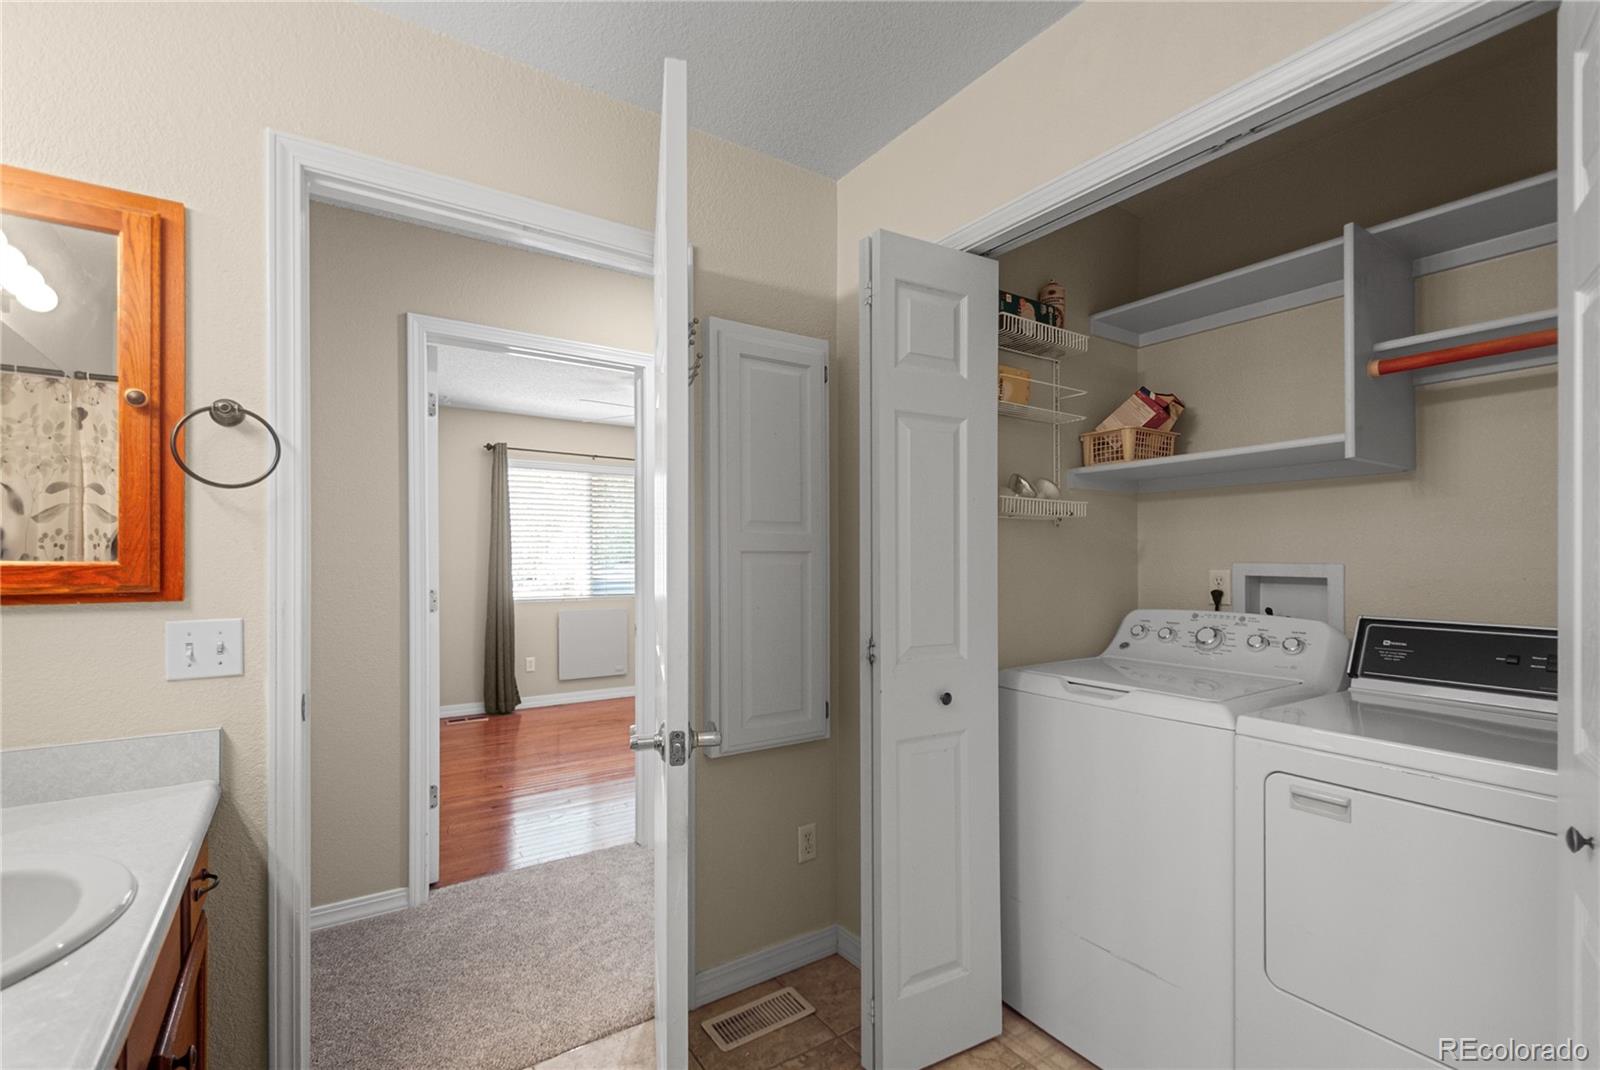
Laundry room with side-by-side washer and dryer beneath built-in shelving.
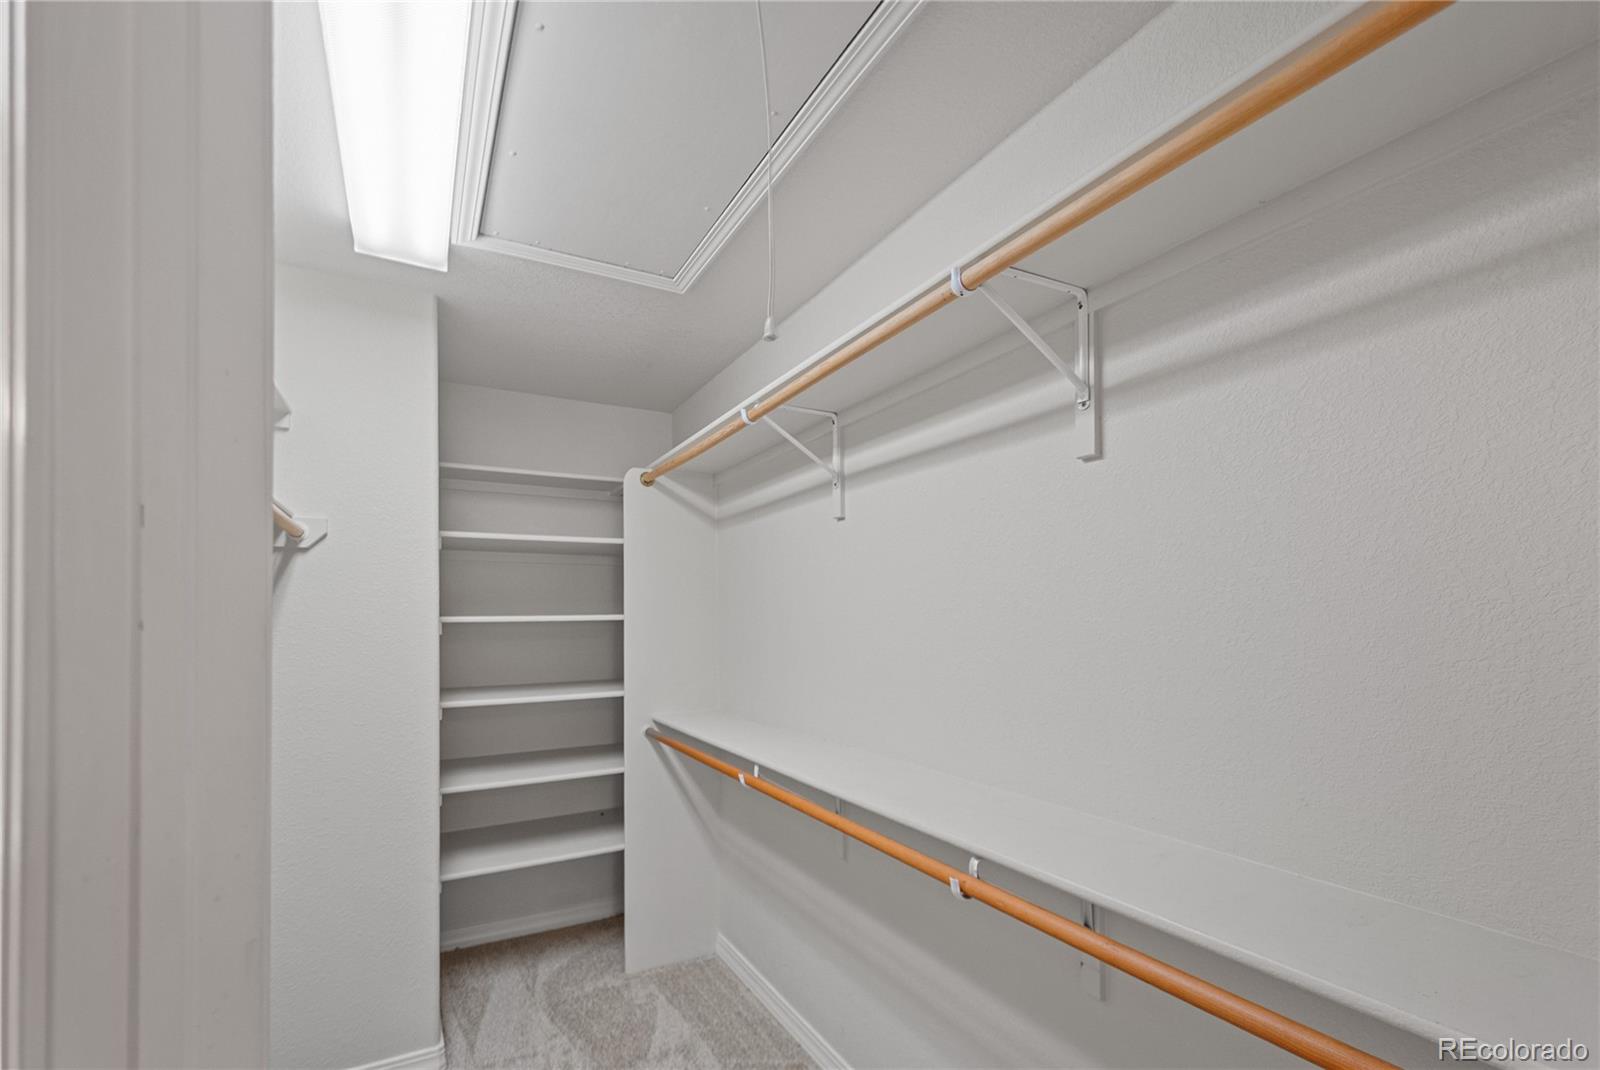
Walk-in closet with wraparound hanging rods and built-in shelves.
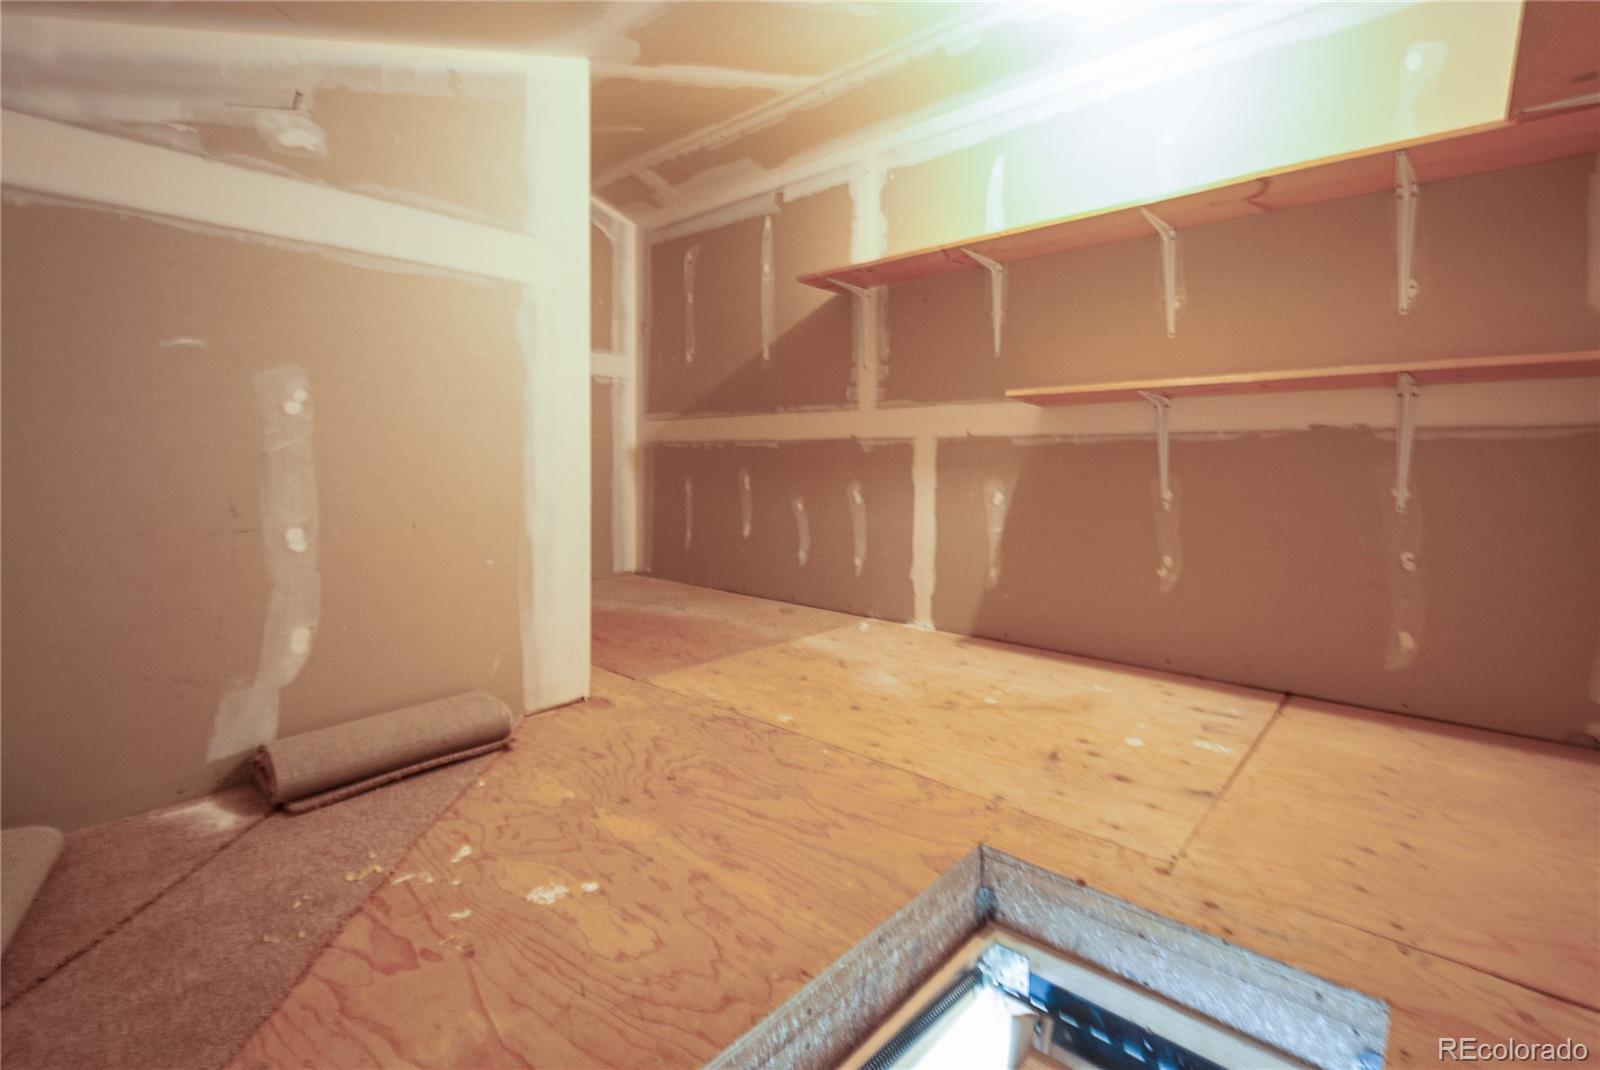
Unfinished attic storage area with plywood flooring and wall-mounted shelves.
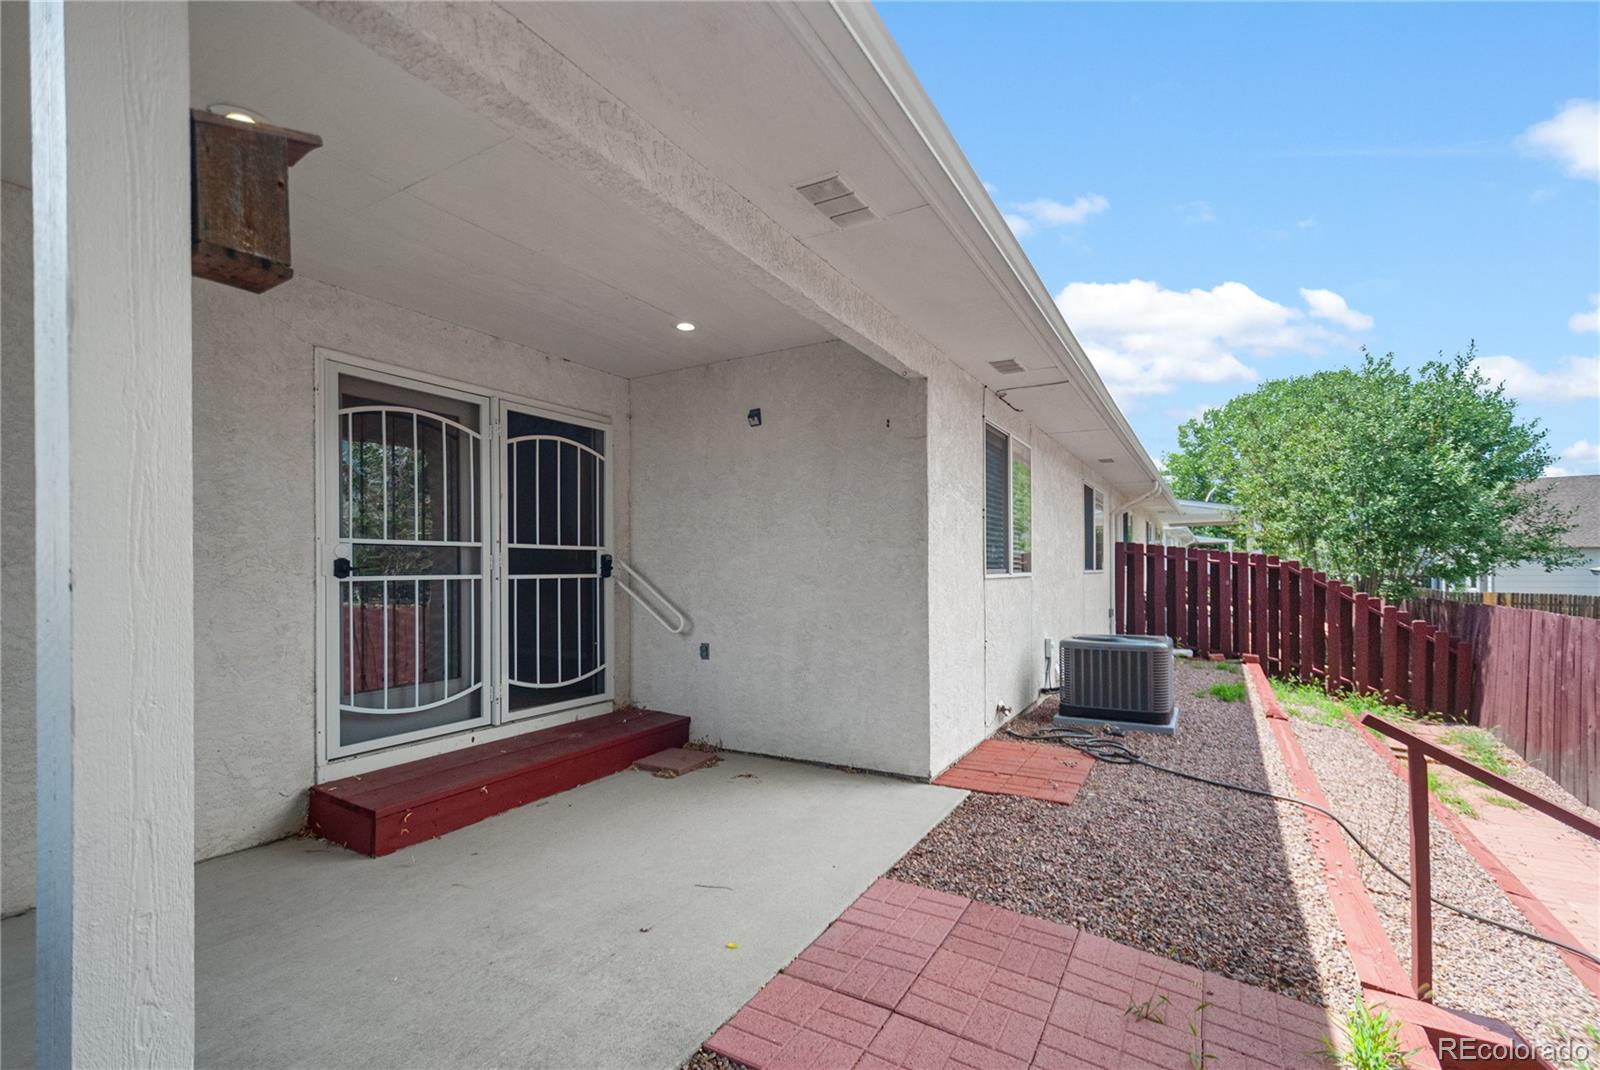
Covered concrete patio beside a home, with a barred door, gravel landscaping, and a red fence.
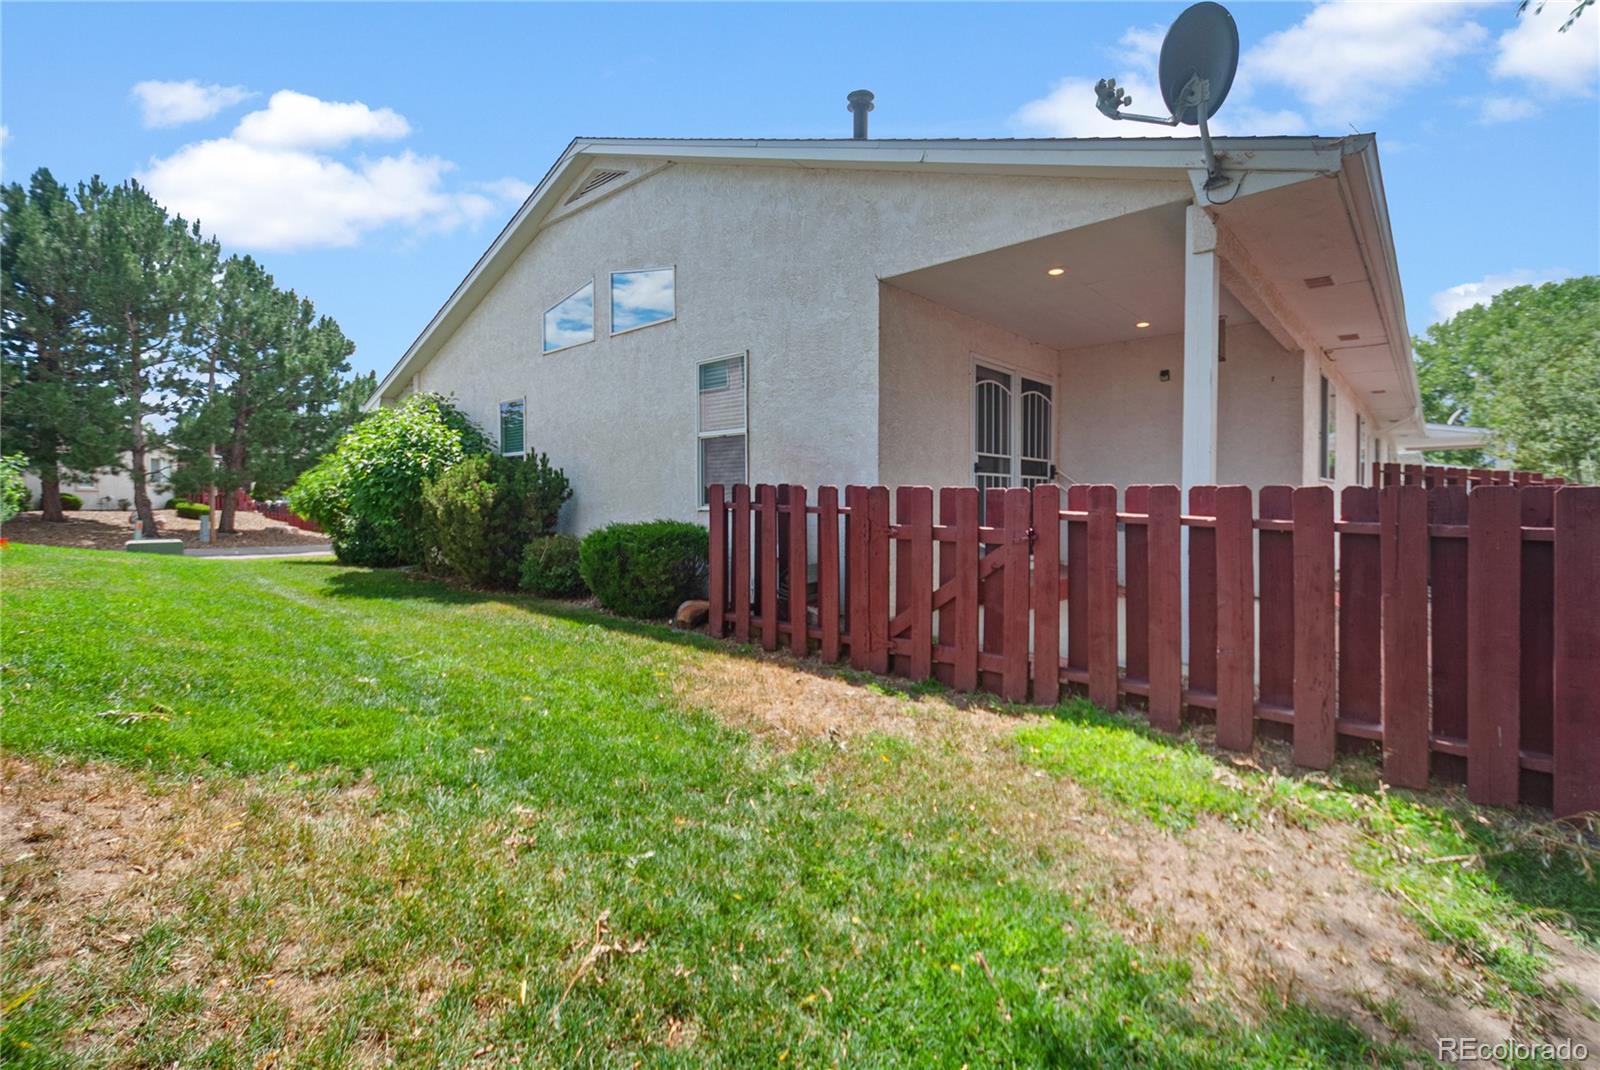
House exterior with covered patio, red wooden fence, and grassy yard.
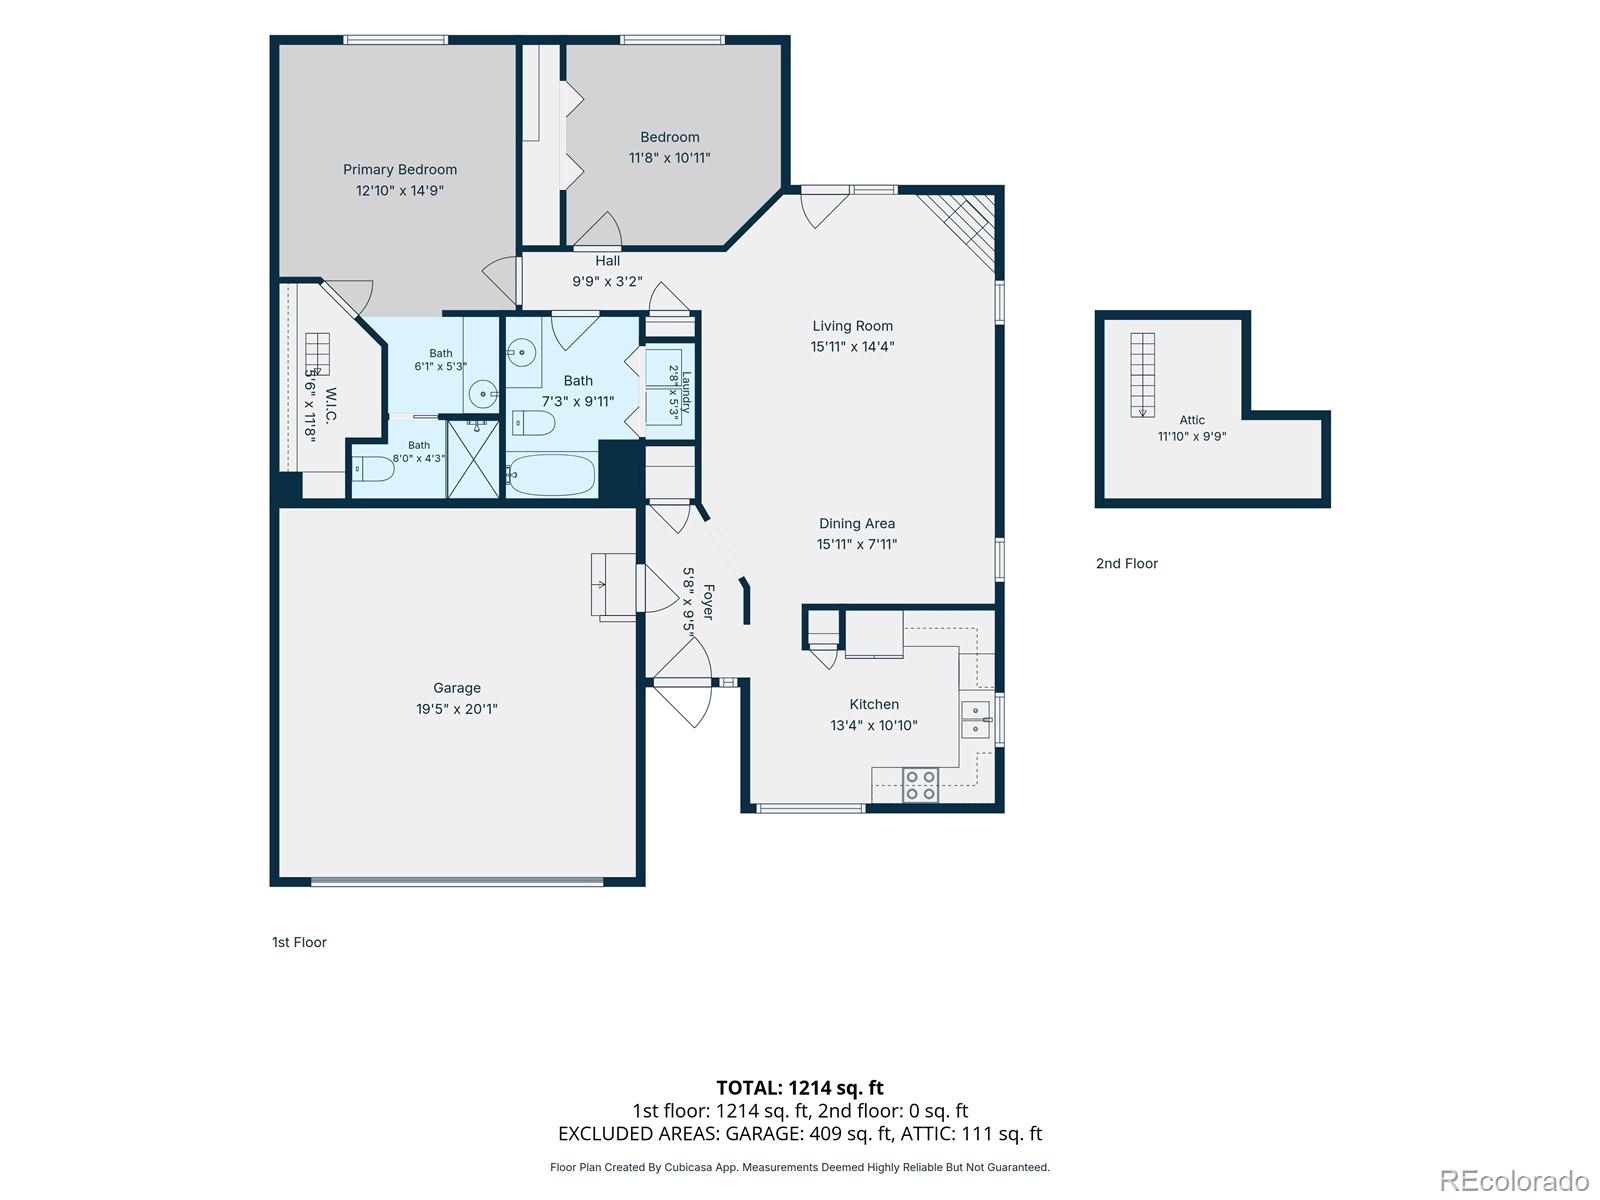
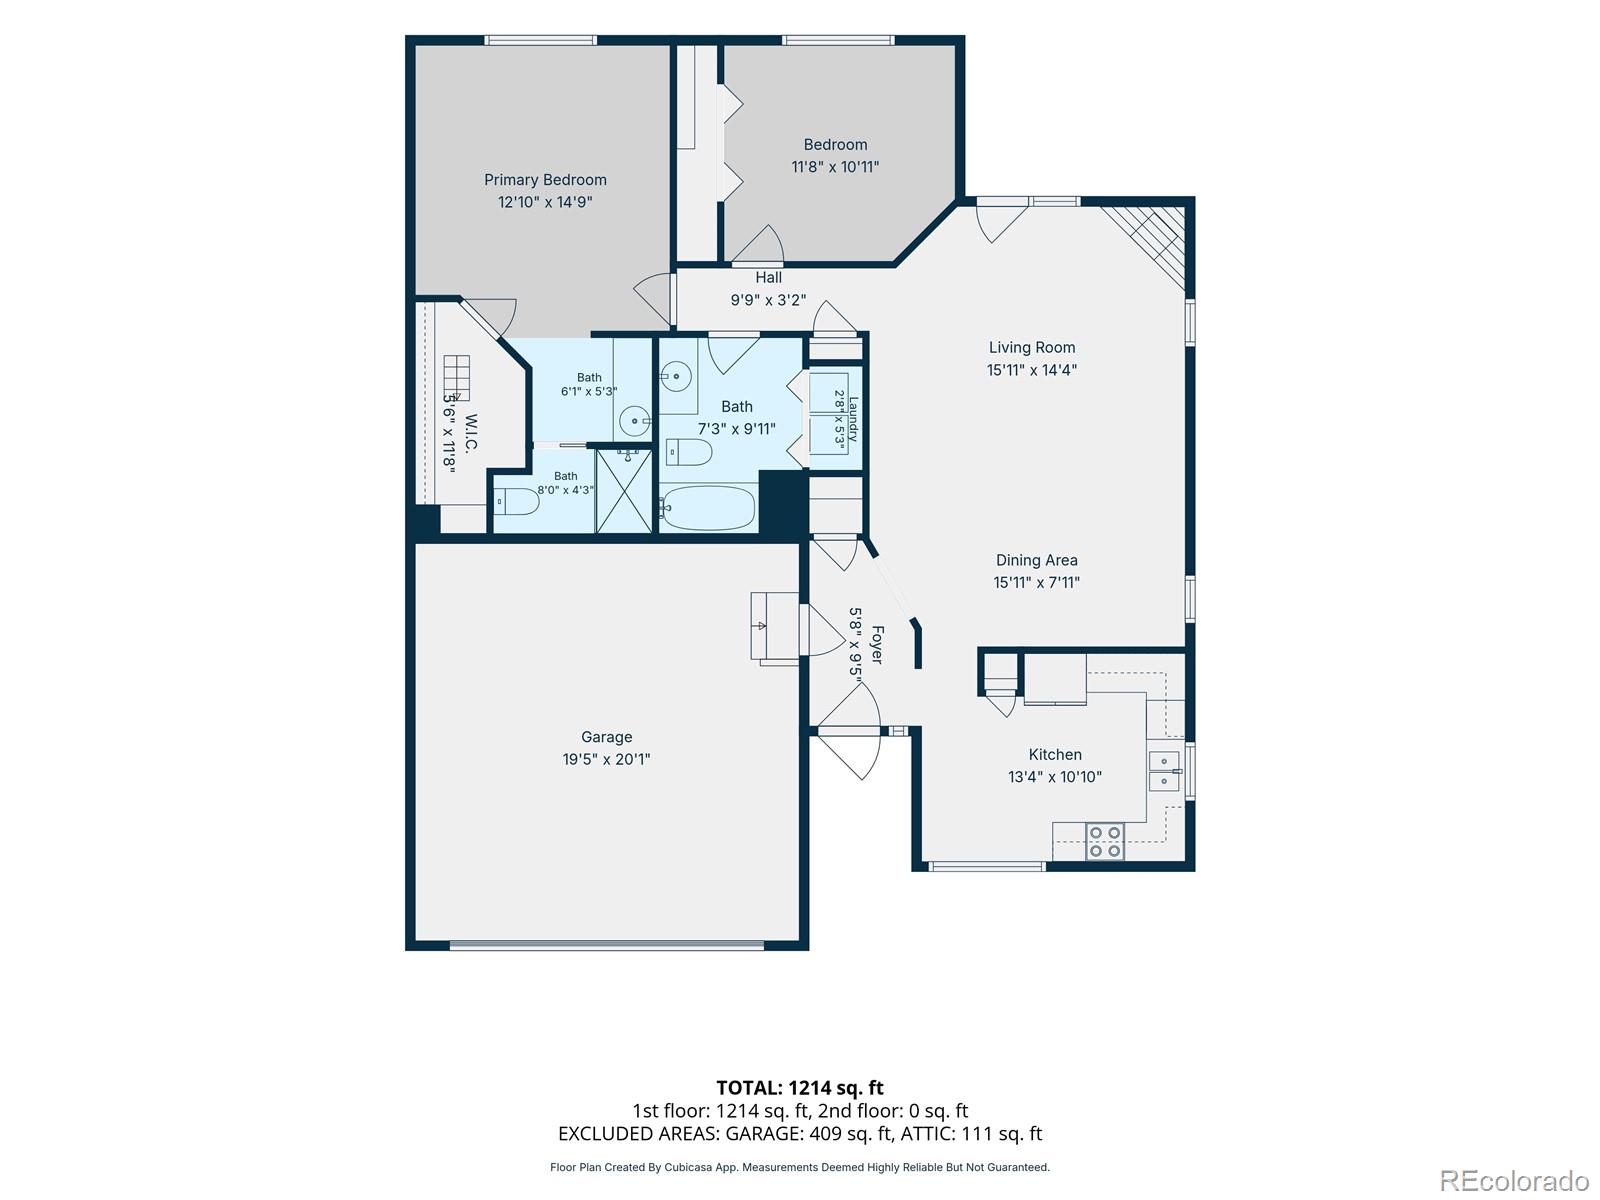
Floor plan showing the first-floor layout and attic, with room labels and dimensions.
Floor plan for 6175 Daylight Point, showing the single-story layout and room dimensions.
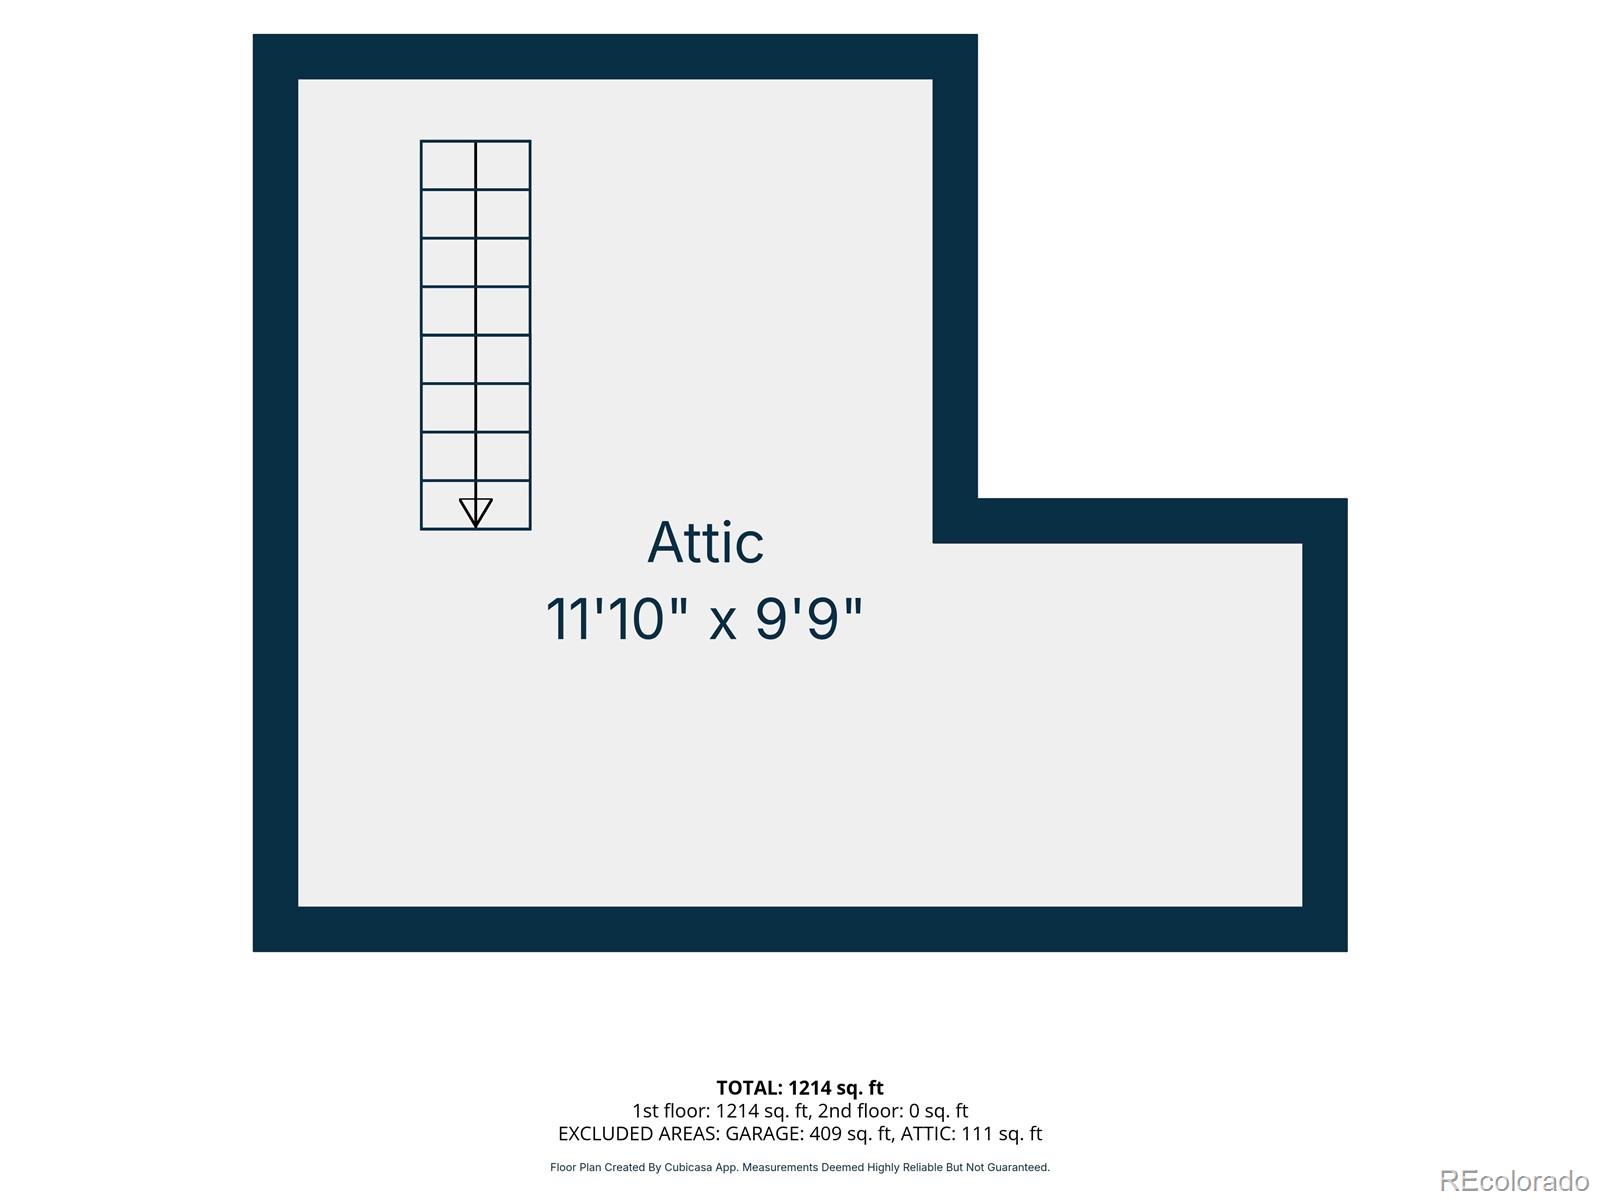
Attic floor plan measuring 11 feet 10 inches by 9 feet 9 inches.
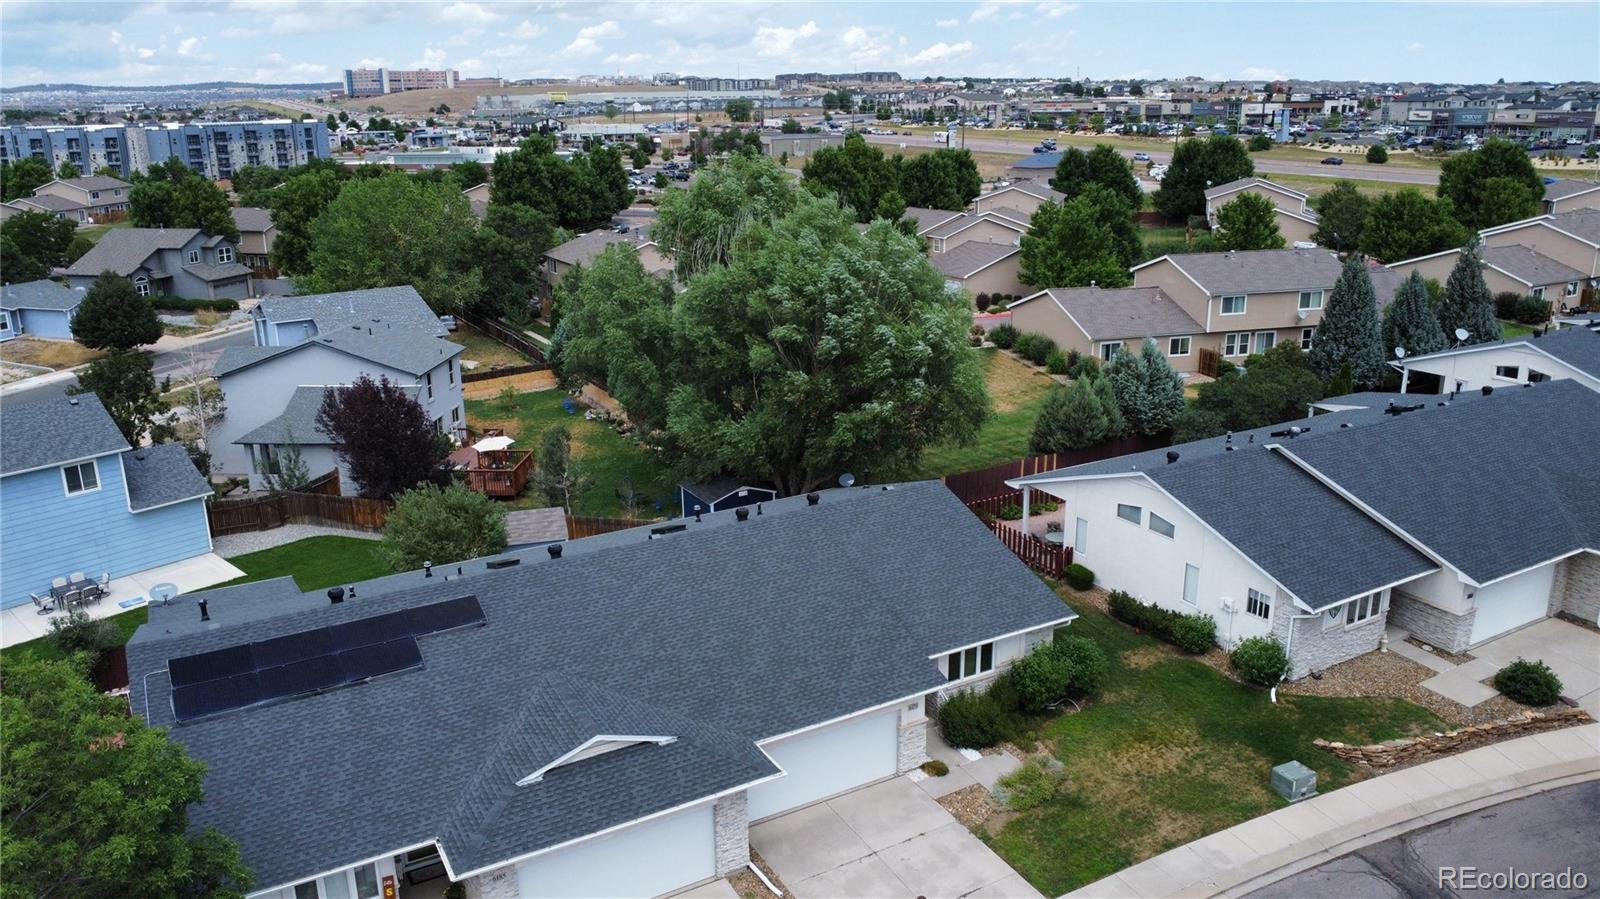
Aerial view of a Colorado Springs neighborhood, with rooftops, mature trees, and solar panels on a foreground home.
SEE ALL PHOTOS
Single-story home with stone accents, a two-car garage, and a front lawn.
House entrance with stone accents, a white garage door, and 6175 address plaque.
Single-story home with stone accents, two garage doors, and a landscaped front lawn.
Carpeted living room with vaulted ceiling, clerestory windows, and a hanging chandelier.
Empty carpeted living area with a vaulted ceiling, chandelier, and hardwood entryway.
Vacant living room with a fireplace, carpeted floor, and French doors opening to a deck.
Entry foyer with an open front door and decorative metal security door beside glass block windows.
Kitchen with reddish wood cabinets, stainless appliances, and a wide window with floral valance.
Kitchen with reddish wood cabinets, stainless steel appliances, and a window above the sink.
Kitchen with reddish wood cabinets, stainless steel appliances, and a window over the sink.
Empty bedroom with hardwood floors, a curtained window, and ceiling fan.
Bathroom with a floral shower curtain, tiled floor, and wood vanity with a white countertop.
Empty carpeted room with a ceiling fan and a window framed by red curtains.
Empty carpeted room with two paneled doors and a skylit hallway leading to a bathroom.
Bathroom with a long wood vanity, wall mirror, and separate toilet and shower area.
Laundry room with side-by-side washer and dryer beneath built-in shelving.
Walk-in closet with wraparound hanging rods and built-in shelves.
Unfinished attic storage area with plywood flooring and wall-mounted shelves.
Covered concrete patio beside a home, with a barred door, gravel landscaping, and a red fence.
House exterior with covered patio, red wooden fence, and grassy yard.
Floor plan showing the first-floor layout and attic, with room labels and dimensions.
Floor plan for 6175 Daylight Point, showing the single-story layout and room dimensions.
Attic floor plan measuring 11 feet 10 inches by 9 feet 9 inches.
Aerial view of a Colorado Springs neighborhood, with rooftops, mature trees, and solar panels on a foreground home.
For Sale

6175 Daylight Point

6175 Daylight Point, Colorado Springs, CO 80923

$310,000
Enjoy the ease of single-level living in this quiet end-unit townhome in Summerfield at Sundown. With no interior stairs, an open layout, and a private setting, the home offers a comfortable sense of space while keeping everyday living simple. New carpet installed in 2026 brings a fresh feel throughout, while a new central air-conditioning system from 2025 adds welcome comfort during warmer months.

From the entry, the kitchen opens naturally into the dining and living areas, creating an easy flow for preparing meals, relaxing by the gas fireplace, or gathering with guests. Vaulted ceilings and skylights enhance the open feel and bring natural light into the main living space. The living room also opens directly to the covered patio, where a small xeriscaped sitting area provides a private place to enjoy a quiet morning or unwind at the end of the day.

Both bedrooms and both full bathrooms are located on the main level. The primary bedroom includes an adjoining bath and walk-in closet, while the second bedroom offers flexibility for guests, hobbies, or a home office. Main-level laundry adds convenience, and the attached two-car garage provides space for vehicles, storage, and everyday gear.

The monthly HOA dues of $485 cover exterior structure maintenance, grounds and lawn care, snow removal, trash, sewer, and shared water utilities, helping simplify ongoing upkeep. Located near shopping, medical services, Woodmen Road, and Powers Boulevard, this Colorado Springs townhome offers a low-maintenance lifestyle with privacy, practical updates, and easy access to daily conveniences.

2
beds

2
baths

1,192 Sq.Ft. LIVING AREA

4,283 Sq.Ft. lot

Kris Rogers

Kris Rogers

Features & Amenities

Interior

  • total bedrooms2
  • Total bathrooms2
  • full bathroom1
  • three quarter bathroom1
  • Laundry room In Unit
  • Flooring Carpet, Tile, Wood
  • Fireplace Gas
  • APPLIANCES Dishwasher, Disposal, Dryer, Microwave, Oven, Refrigerator, Washer
  • other interior Features Ceiling Fan(s), Pantry, Vaulted Ceiling(s)

Area & Lot

  • Status For Sale
  • Living Area1,192 Sq.Ft.
  • Lot Area4,283 Sq.Ft.
  • MLS® ID8492751
  • TypeTownhouse
  • YEAR BUILT1997
  • Elementary SchoolScott
  • Middle SchoolJenkins
  • High SchoolDoherty
  • School DistrictColorado Springs 11

Exterior

  • STORIES1
  • Garage Space2.0
  • water SourcePublic
  • utilitiesCable Available, Electricity Connected, Internet Access (Wired), Natural Gas Connected, Phone Connected
  • roofComposition
  • lot featuresLandscaped, Master Planned, Near Public Transit
  • HEAT TYPEForced Air, Natural Gas
  • AIR CONDITIONINGCentral Air
  • sewerPublic Sewer
  • other exterior FeaturesLighting, Rain Gutters

Financial

  • Sales Price$310,000
  • Real Estate Tax $1,301/yr
  • HOA $450/mo
  • Zoning PDZ AO
View Virtual Tour
House entrance with stone accents, a white garage door, and 6175 address plaque.

Schedule a Showing

I would love to show you this beautiful property. Please select your preferred date and time below. I will be in touch shortly to confirm your appointment.

Schedule a Showing

I would love to show you this beautiful property. Please select your preferred date and time below. I will be in touch shortly to confirm your appointment.

Thank you for your interest in 6175 Daylight Point, Colorado Springs, CO 80923. We are reviewing your request and will be in touch shortly!

Mortgage Calculator

Estimate your monthly mortgage payment, including the principal and interest, property taxes, and HOA. Adjust the values to generate a more accurate rate.

All estimates are provided for informational purposes only. Actual amounts may vary.
$0,000 Your Payment 20 15 65
$0,000 Your Payment

Work With Us

Every real estate decision comes with its own set of moving pieces. Whether you're buying, selling, investing, or simply exploring your options, our team is here to help you make sense of the puzzle. From Colorado Springs to the Wyoming Border. Mountains to the Plains. Reach out to start a conversation with your Colorado Real Estate Wealth Advisor.

Follow Me on Instagram