Leave a Message

By providing your contact information to Premier Colorado Property, your personal information will be processed in accordance with Premier Colorado Property's Privacy Policy. By checking the box(es) below, you expressly consent to receive marketing or promotional real estate communication from Premier Colorado Property in the manner selected by you. For SMS text messages, message frequency varies. Message and data rates may apply. Consent is not a condition of purchase of any goods or services. You may opt out of receiving further communications from Premier Colorado Property at any time. To opt out of receiving SMS text messages, reply STOP to unsubscribe. SMS text messaging is subject to our Terms of Use.

Thank you for your message. We will be in touch with you shortly.

6231 W 116th Avenue
6231 W 116th Avenue
6231 W 116th Avenue
6231 W 116th Avenue
6231 W 116th Avenue
6231 W 116th Avenue
6231 W 116th Avenue
6231 W 116th Avenue
6231 W 116th Avenue
6231 W 116th Avenue
6231 W 116th Avenue
6231 W 116th Avenue
6231 W 116th Avenue
6231 W 116th Avenue
6231 W 116th Avenue
6231 W 116th Avenue
6231 W 116th Avenue
6231 W 116th Avenue
6231 W 116th Avenue
6231 W 116th Avenue
6231 W 116th Avenue
6231 W 116th Avenue
6231 W 116th Avenue
6231 W 116th Avenue
6231 W 116th Avenue
6231 W 116th Avenue
6231 W 116th Avenue
SEE ALL PHOTOS
6231 W 116th Avenue
6231 W 116th Avenue
6231 W 116th Avenue
6231 W 116th Avenue
6231 W 116th Avenue
6231 W 116th Avenue
6231 W 116th Avenue
6231 W 116th Avenue
6231 W 116th Avenue
6231 W 116th Avenue
6231 W 116th Avenue
6231 W 116th Avenue
6231 W 116th Avenue
6231 W 116th Avenue
6231 W 116th Avenue
6231 W 116th Avenue
6231 W 116th Avenue
6231 W 116th Avenue
6231 W 116th Avenue
6231 W 116th Avenue
6231 W 116th Avenue
6231 W 116th Avenue
6231 W 116th Avenue
6231 W 116th Avenue
6231 W 116th Avenue
6231 W 116th Avenue
6231 W 116th Avenue
Courtesy of Keller Williams Preferred Realty
Pending

6231 W 116th Avenue

6231 W 116th Avenue, Westminster, CO 80020

$525,000
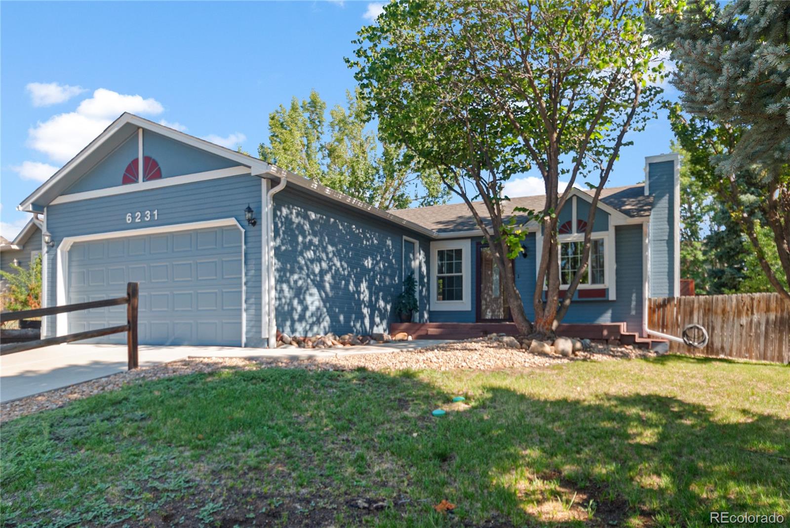
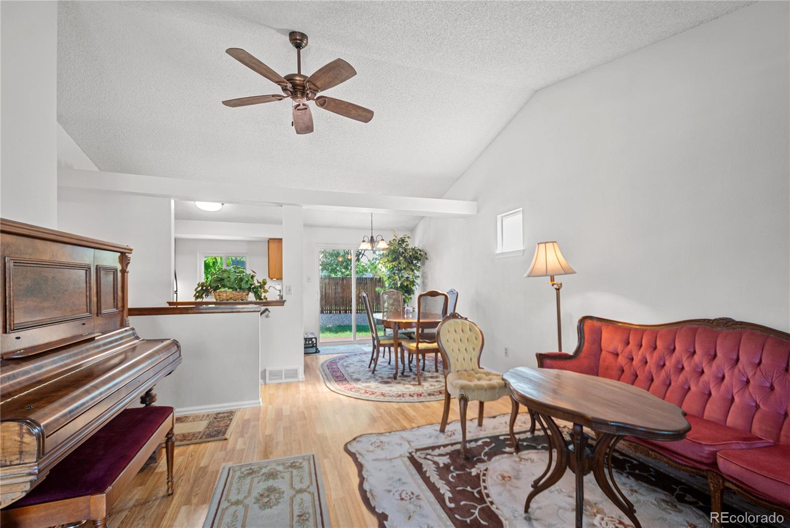
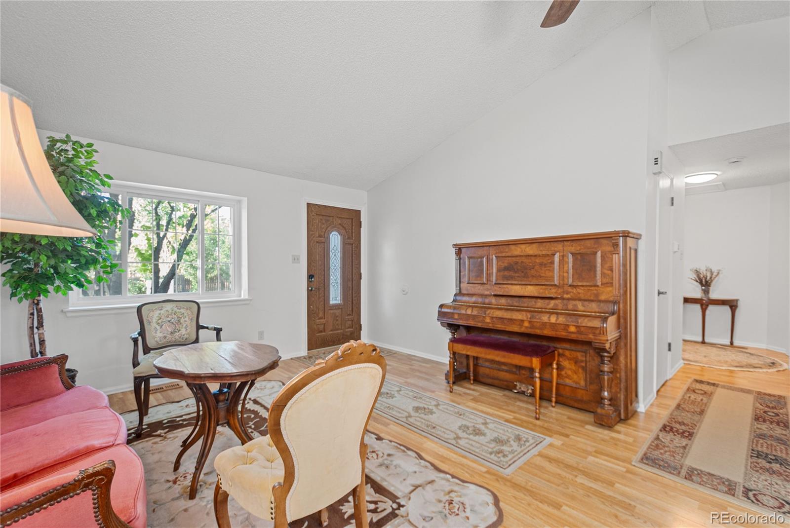
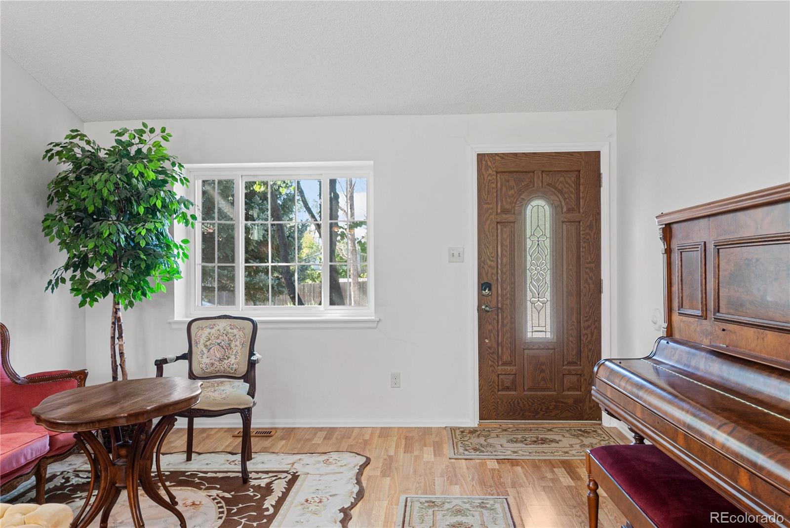
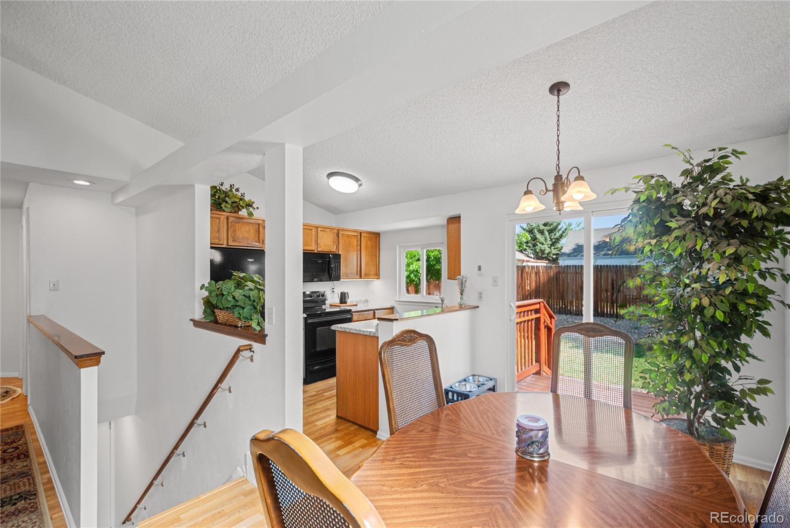
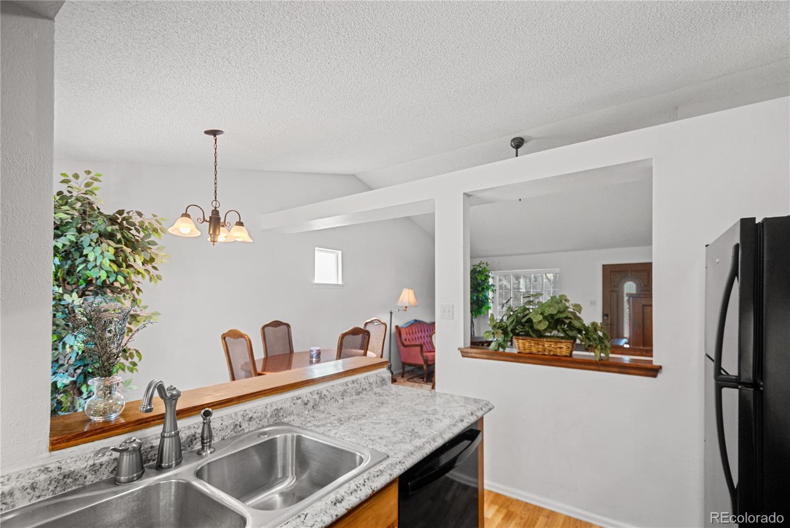
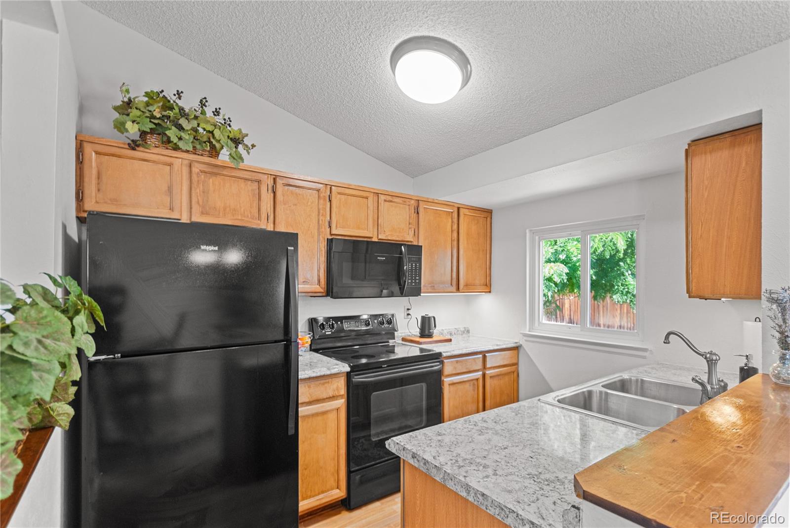
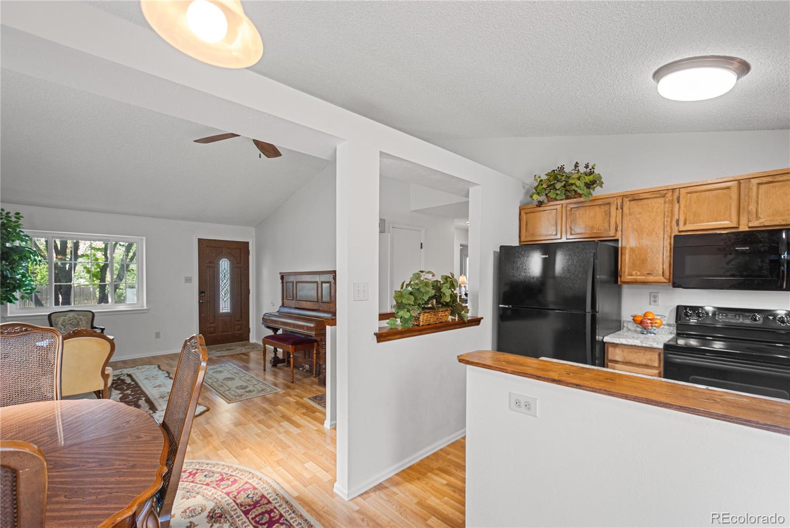
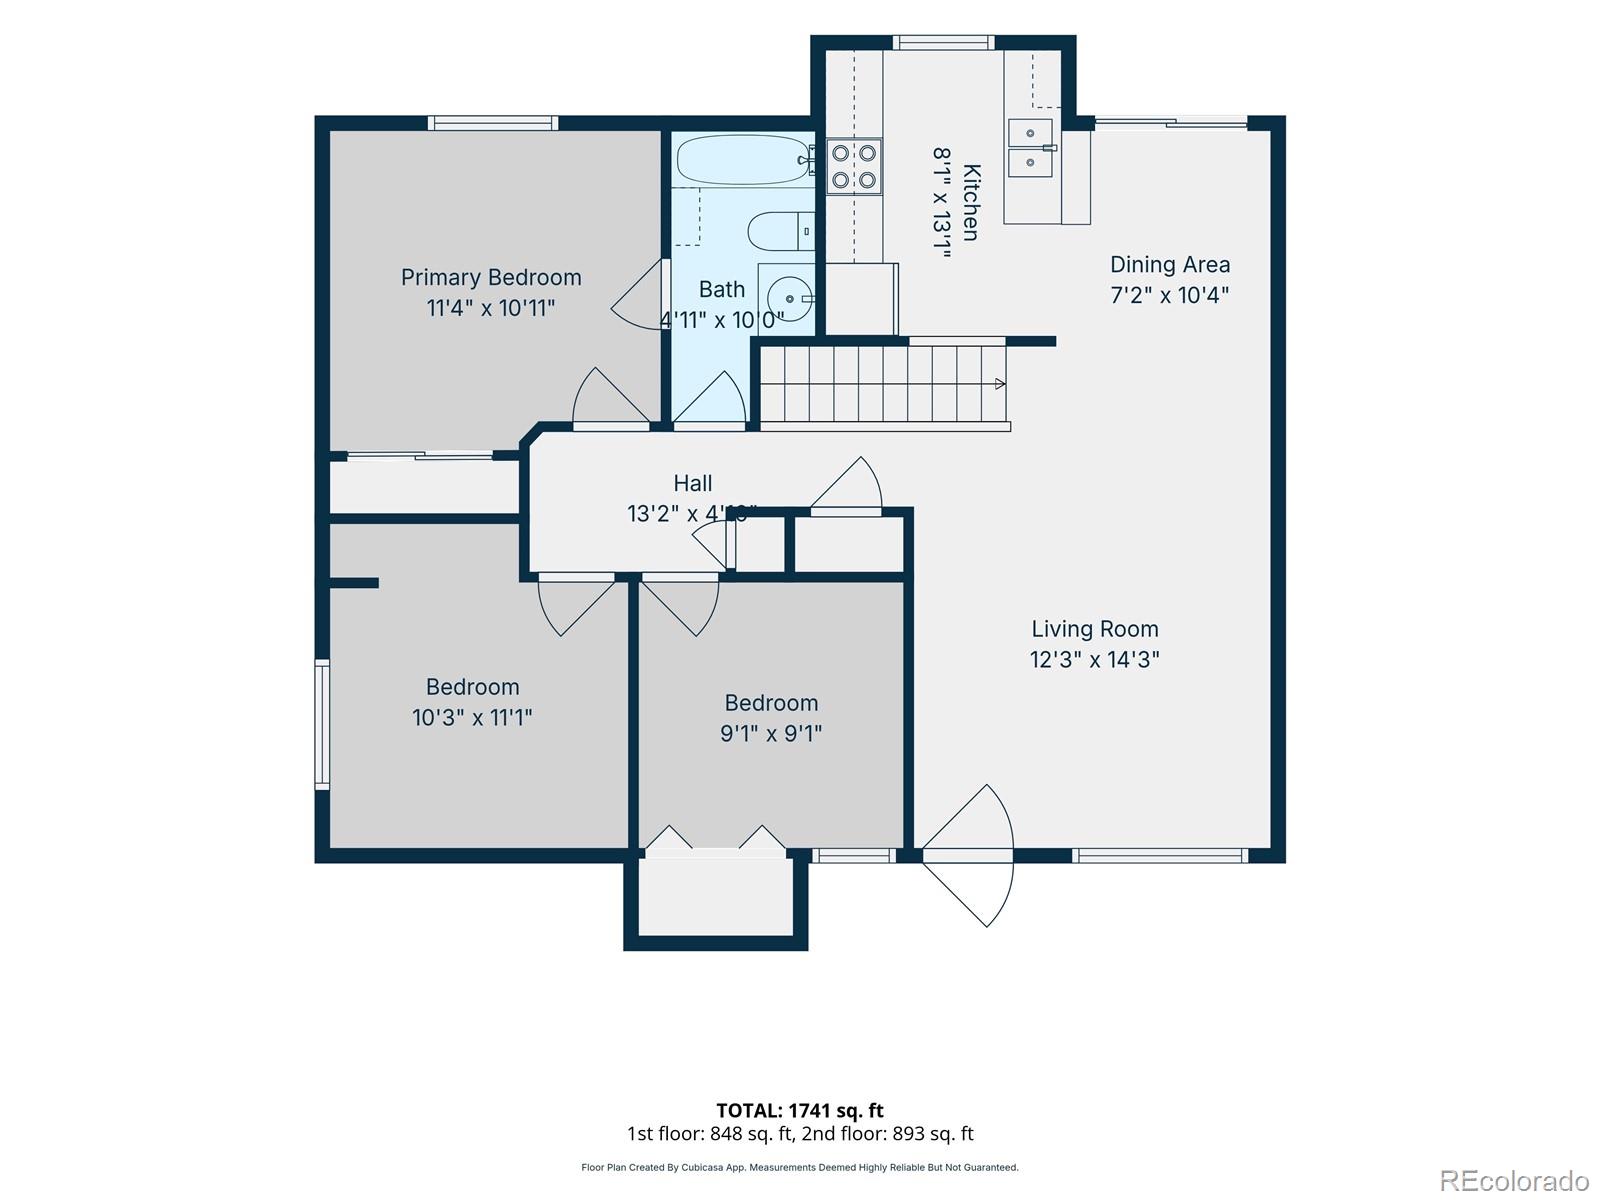
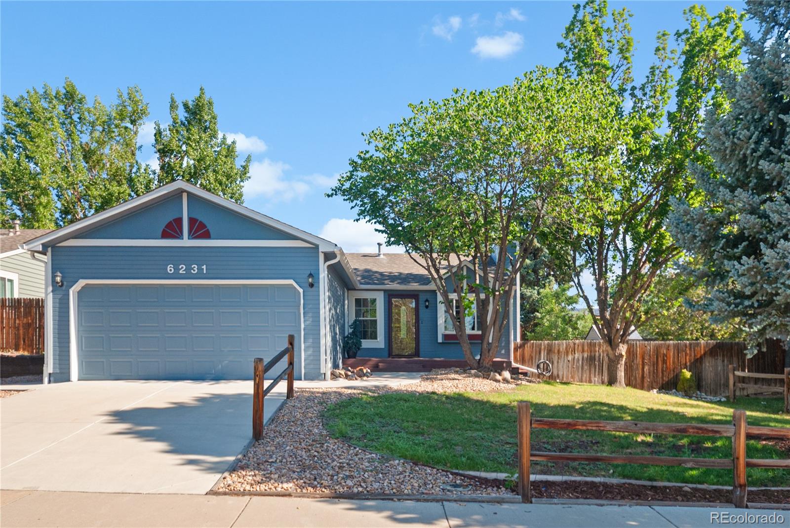
Set in Westminster's Sheridan Green neighborhood, this lovingly cared-for ranch offers a comfortable sense of privacy, thoughtful functionality, and space to enjoy daily life at an easy pace. The main level keeps everyday essentials close at hand with three bedrooms, a full bathroom, the kitchen, and the primary living area all on one floor. In the kitchen, under-cabinet lighting adds warmth and practical task lighting, while included appliances make the home ready for its next chapter.

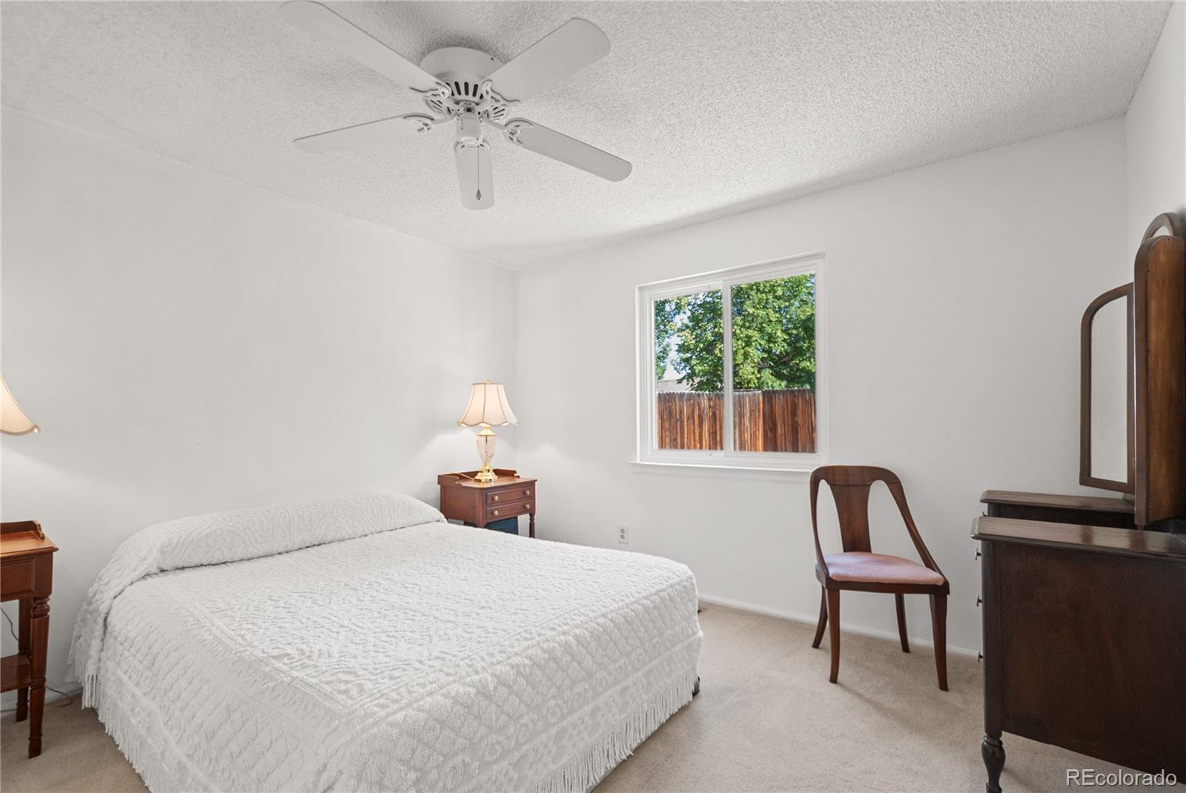
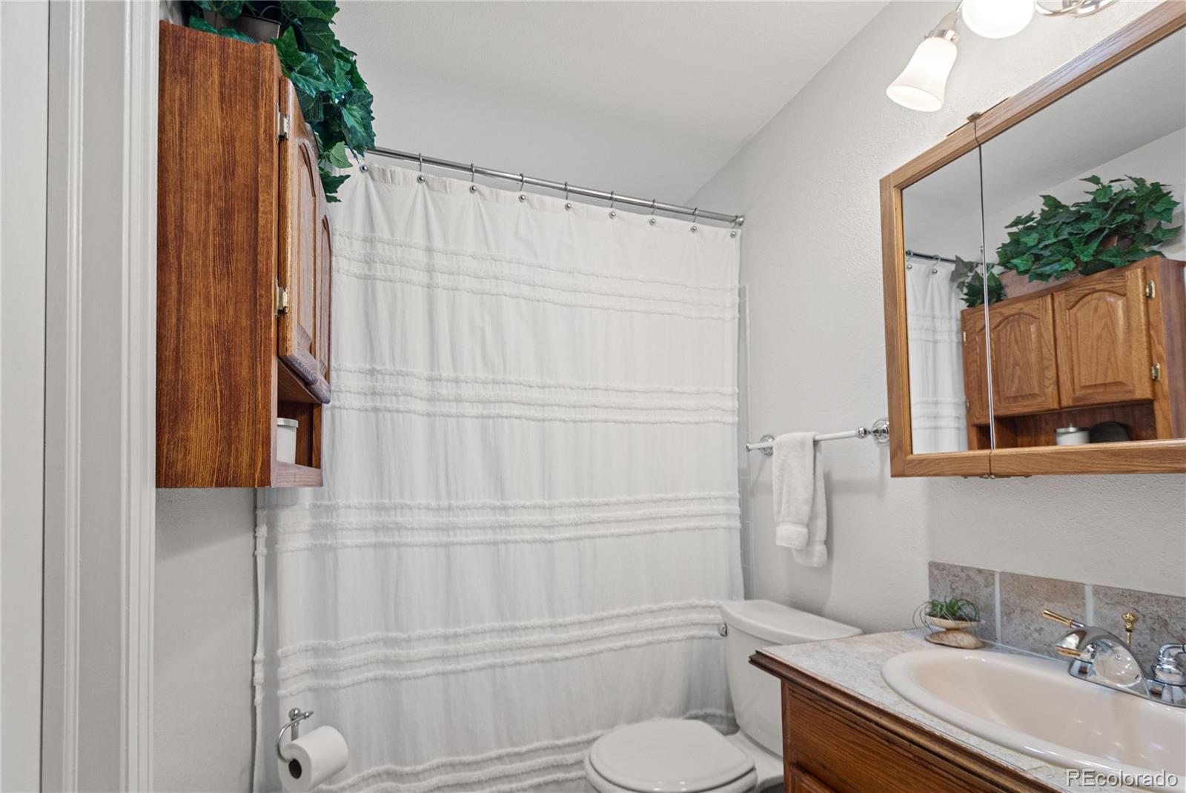
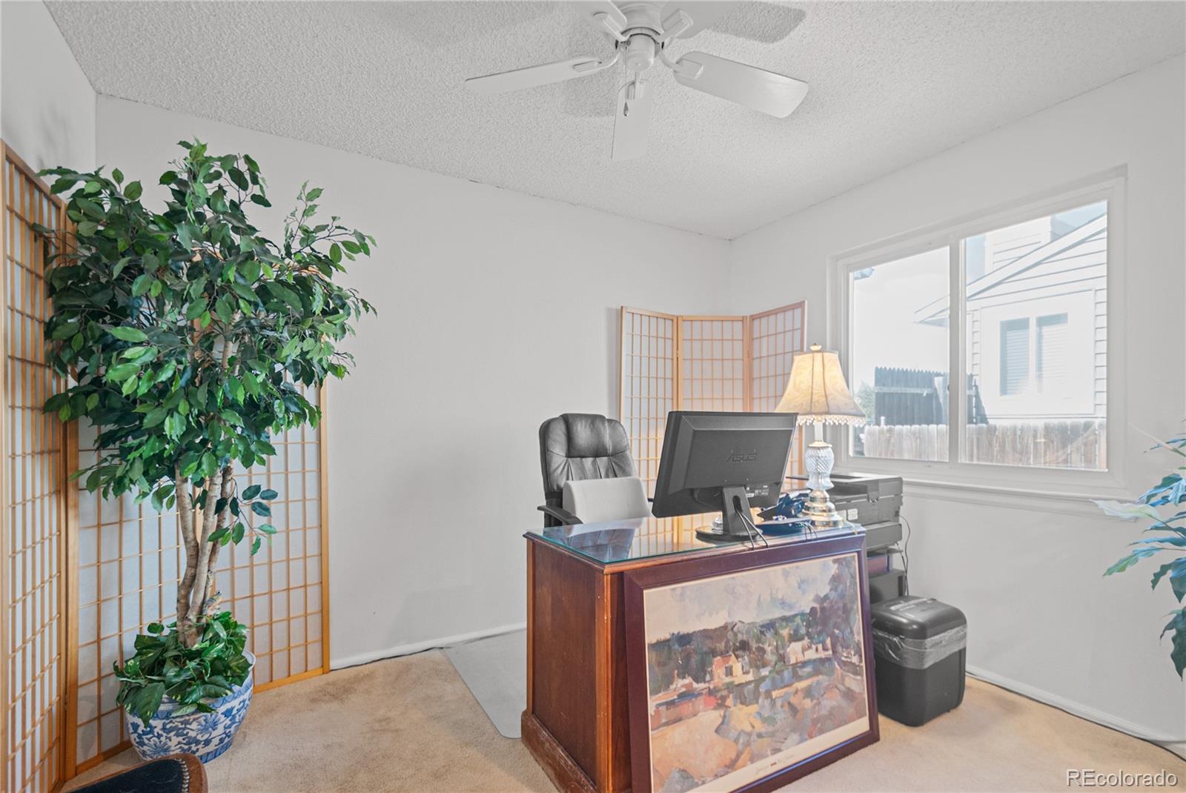
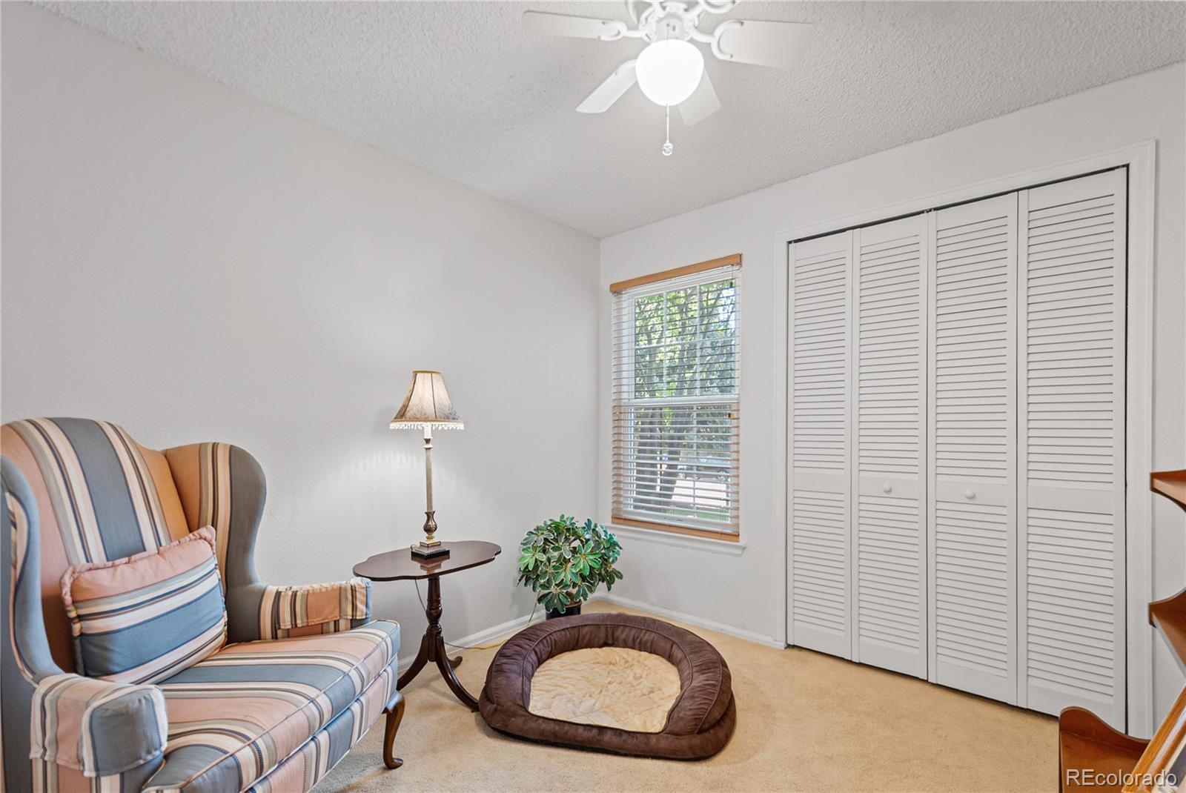
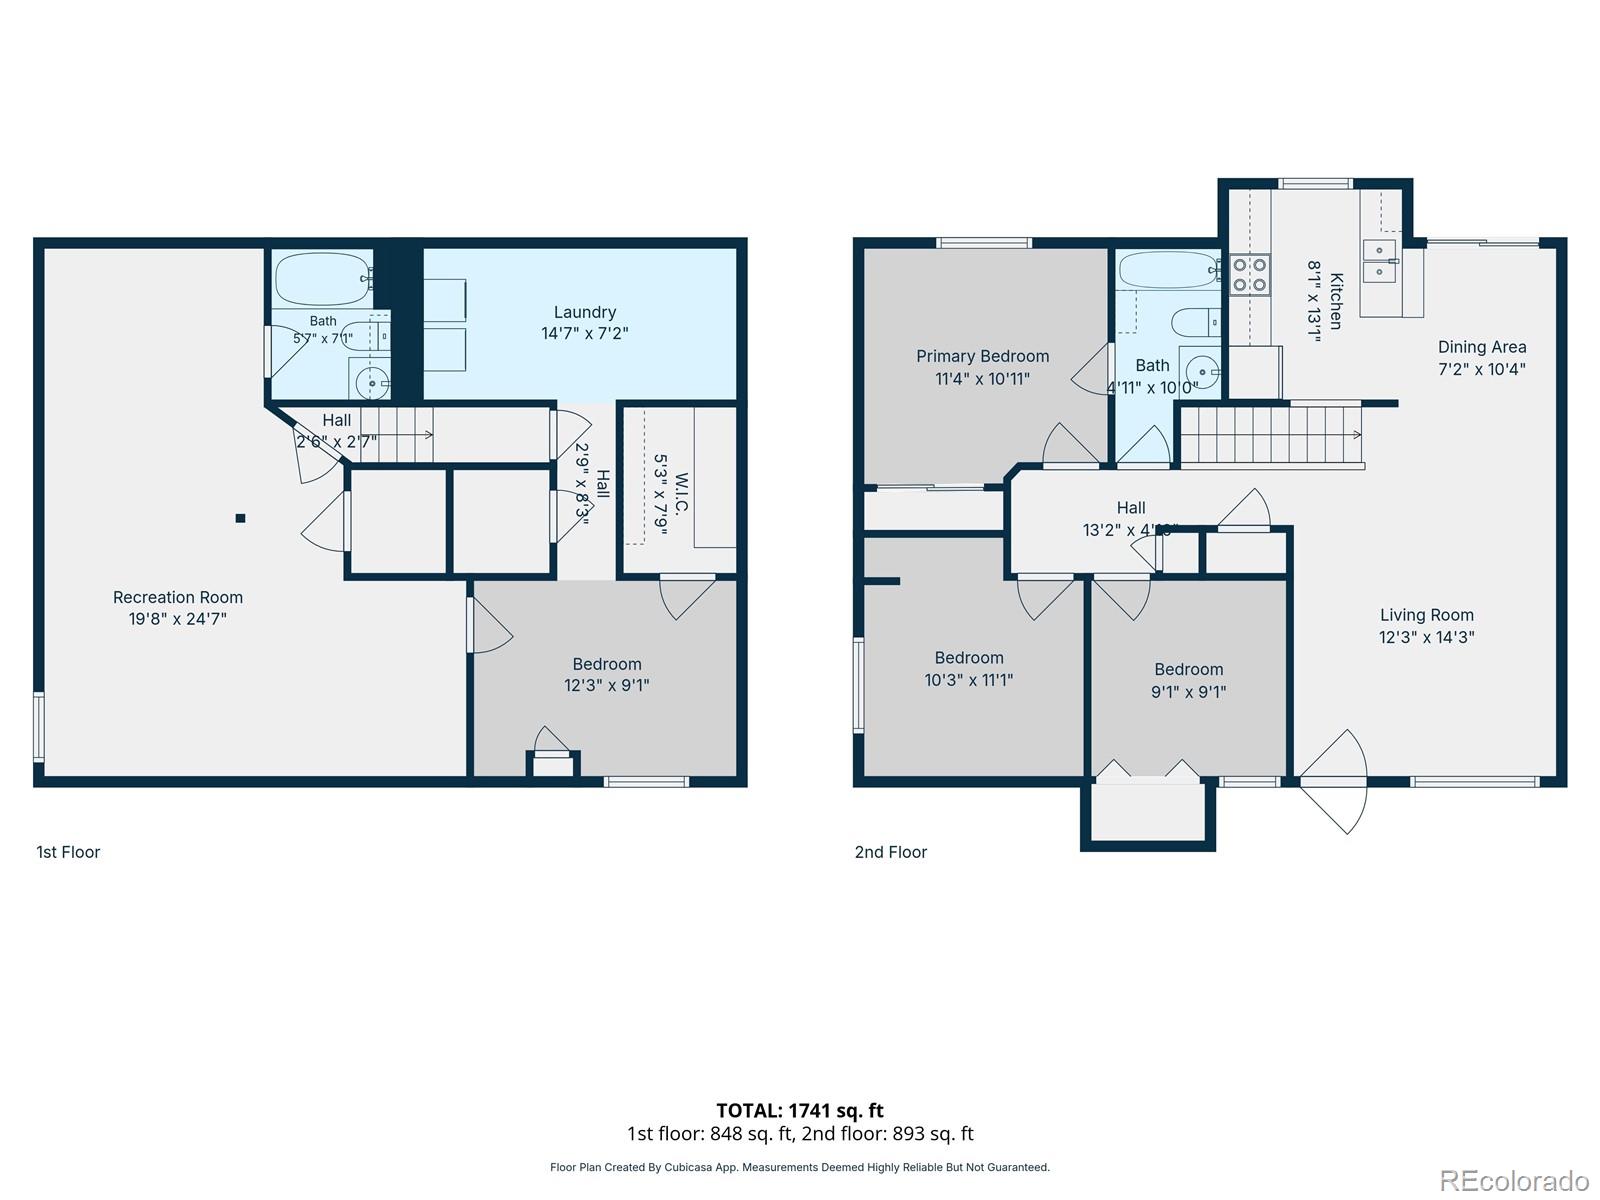
The primary bedroom includes an additional door that creates a convenient flow into the bathroom, adding privacy and ease to the layout. Two more main-level bedrooms provide flexible space for guests, hobbies, or a home office.

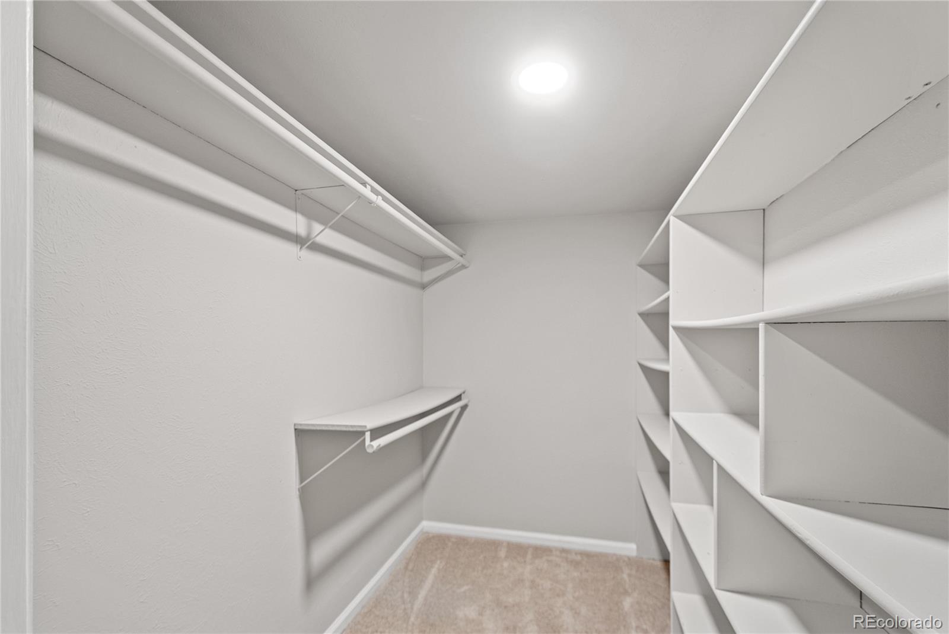
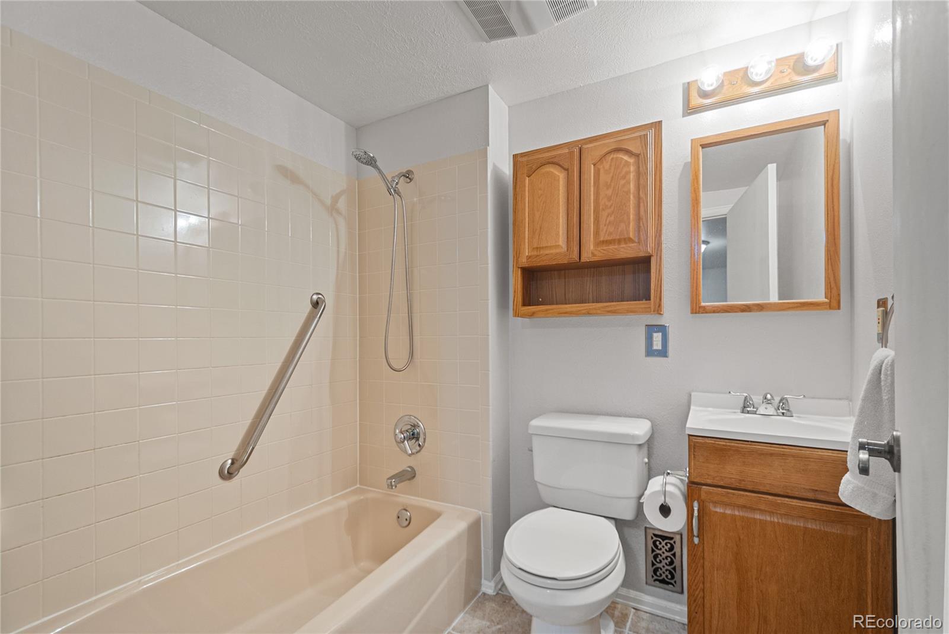
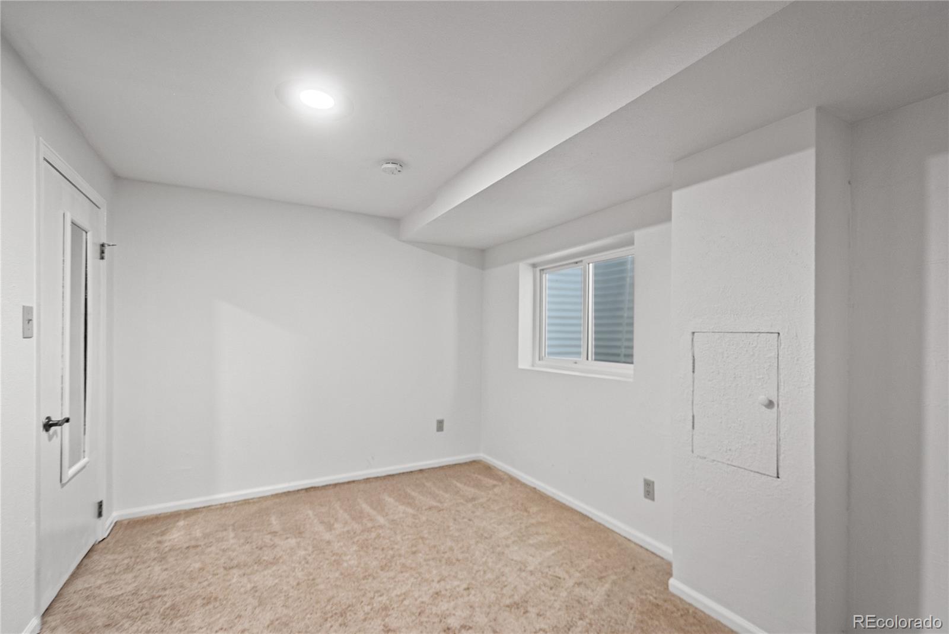
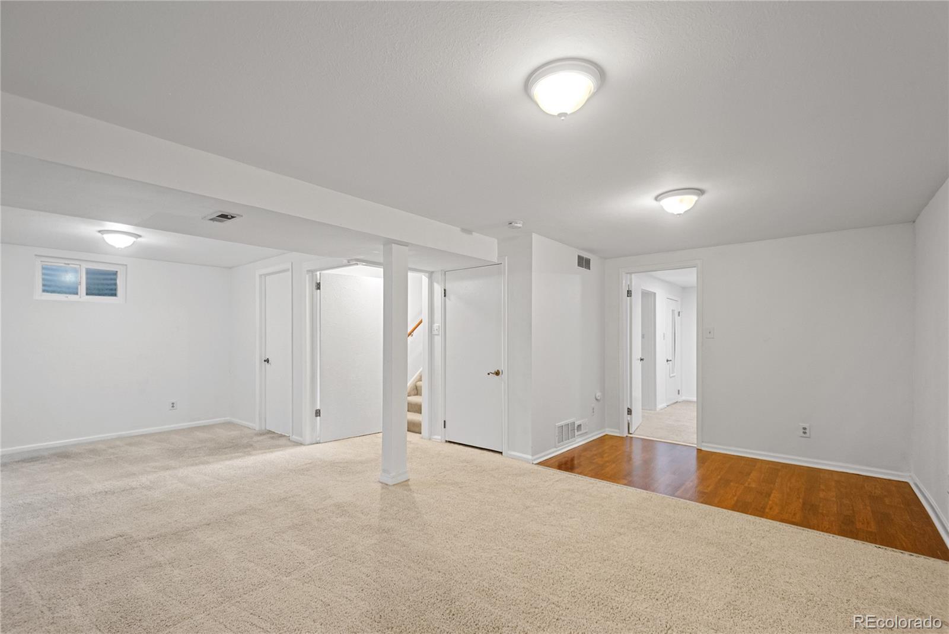
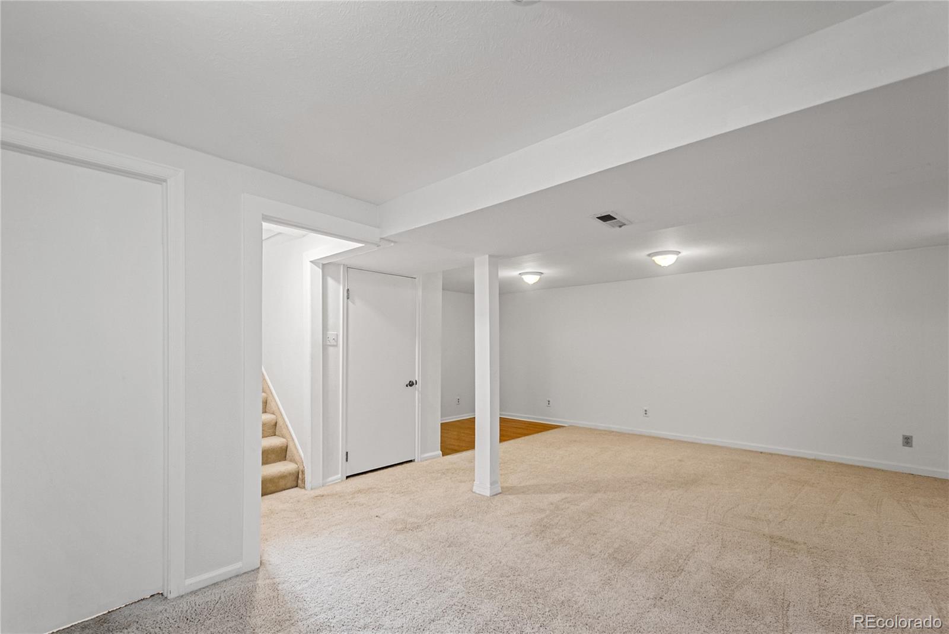
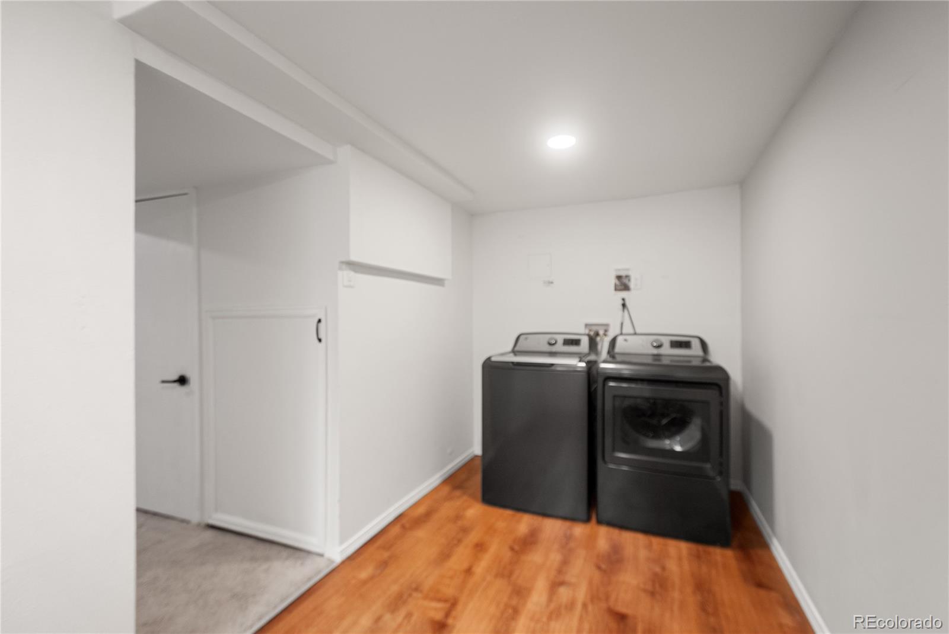
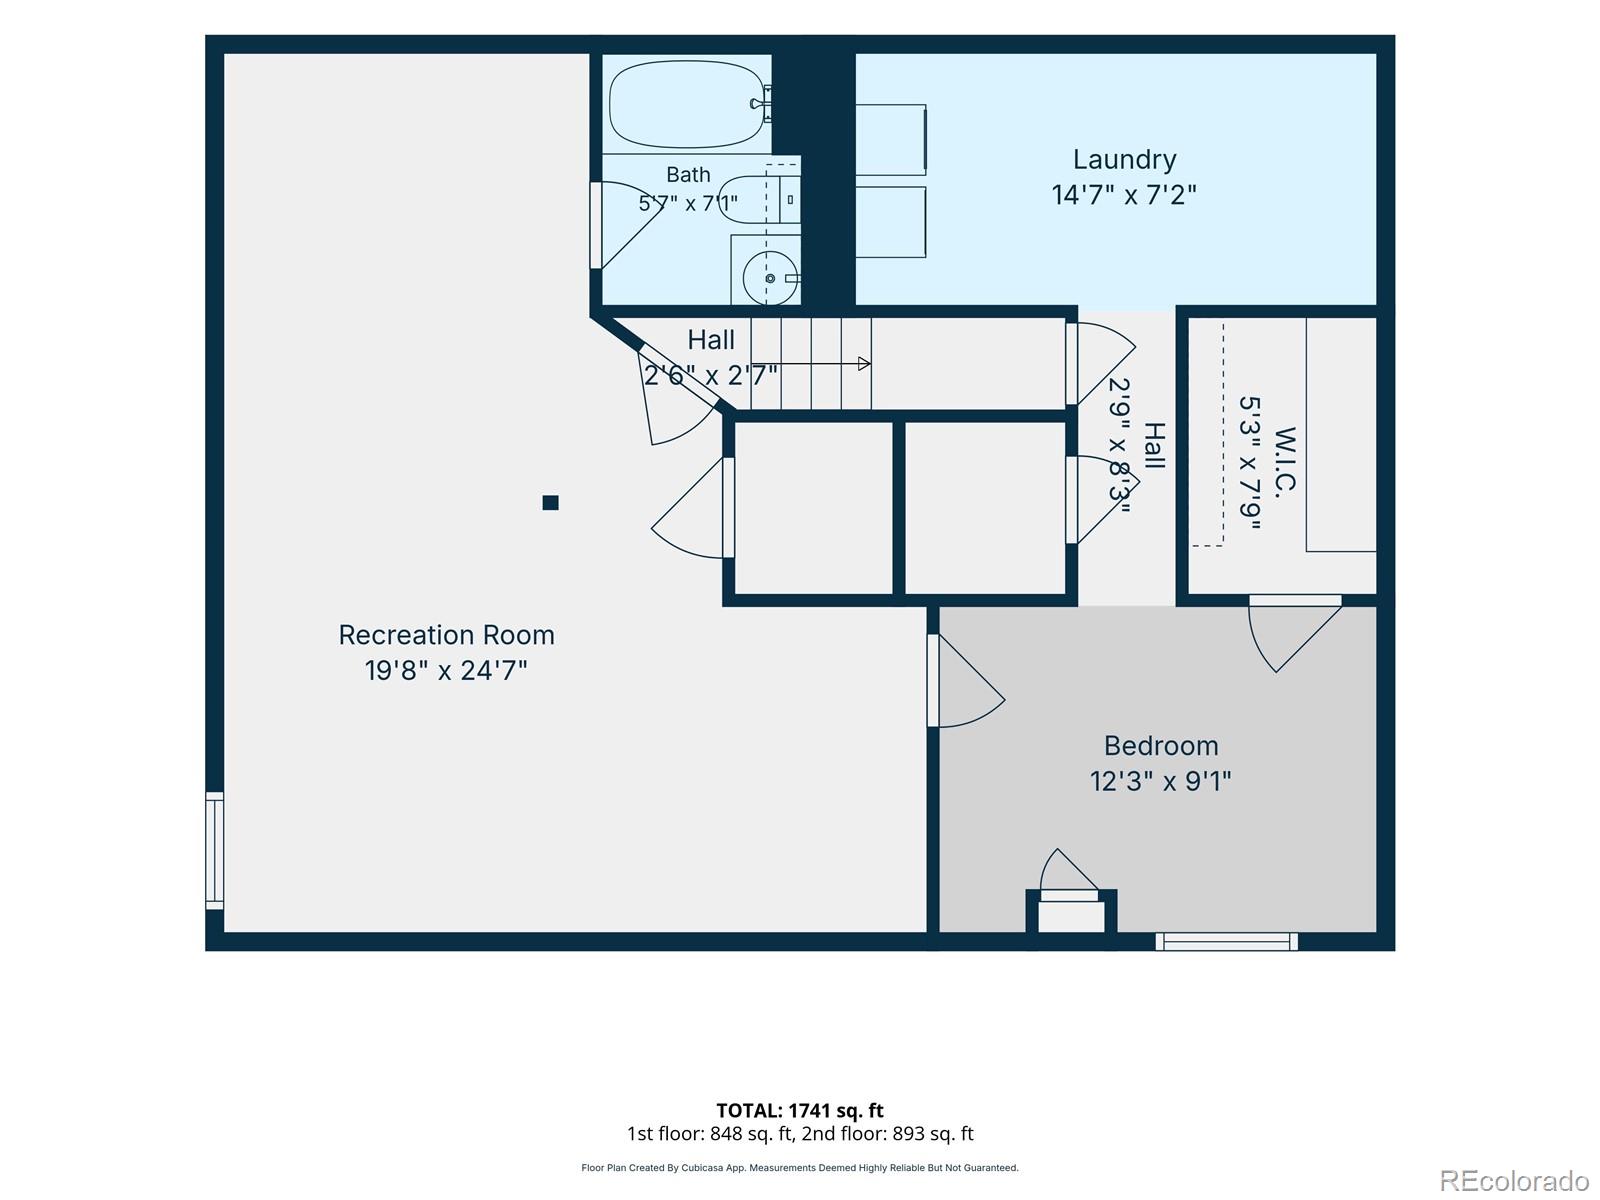
The fully finished basement expands the home with a second living room suited for movie nights, game days, or a quiet place to unwind. The lower level also includes an additional bedroom with an egress window and walk-in closet, custom window-well covers, a full bathroom, laundry area with a gas dryer, and storage within the utility closet.

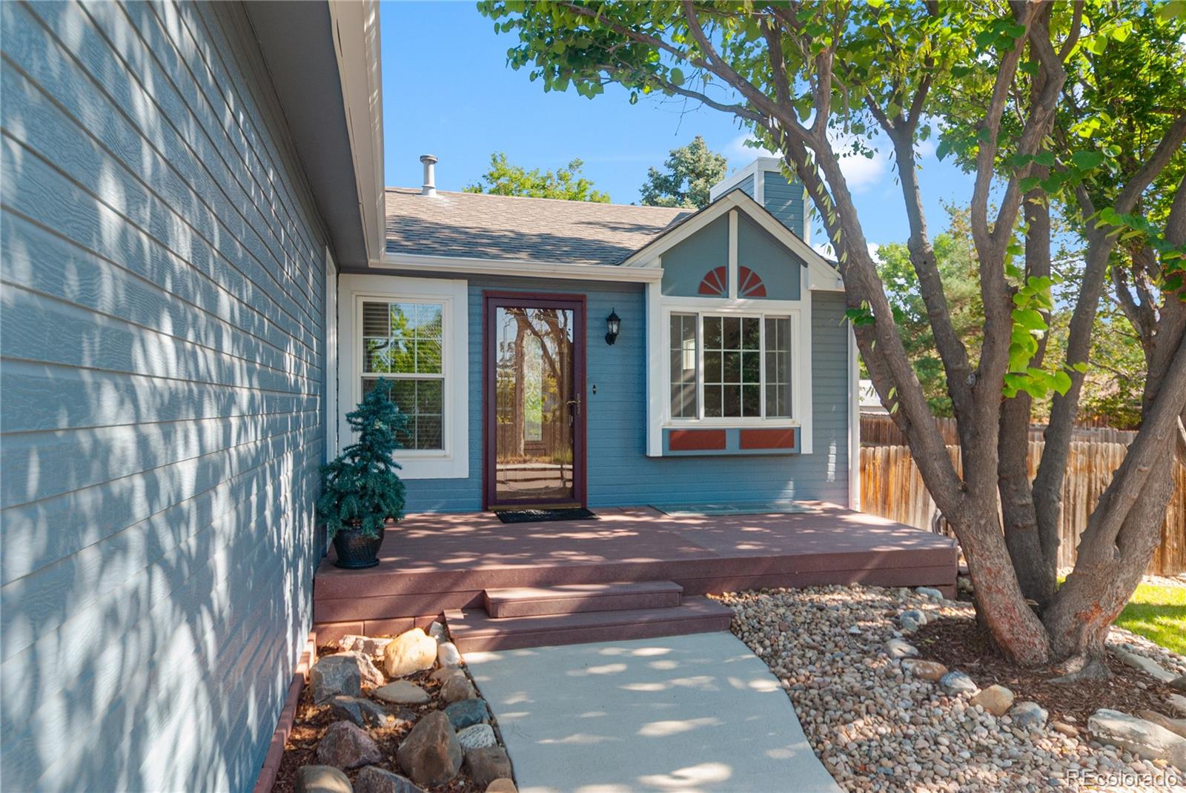
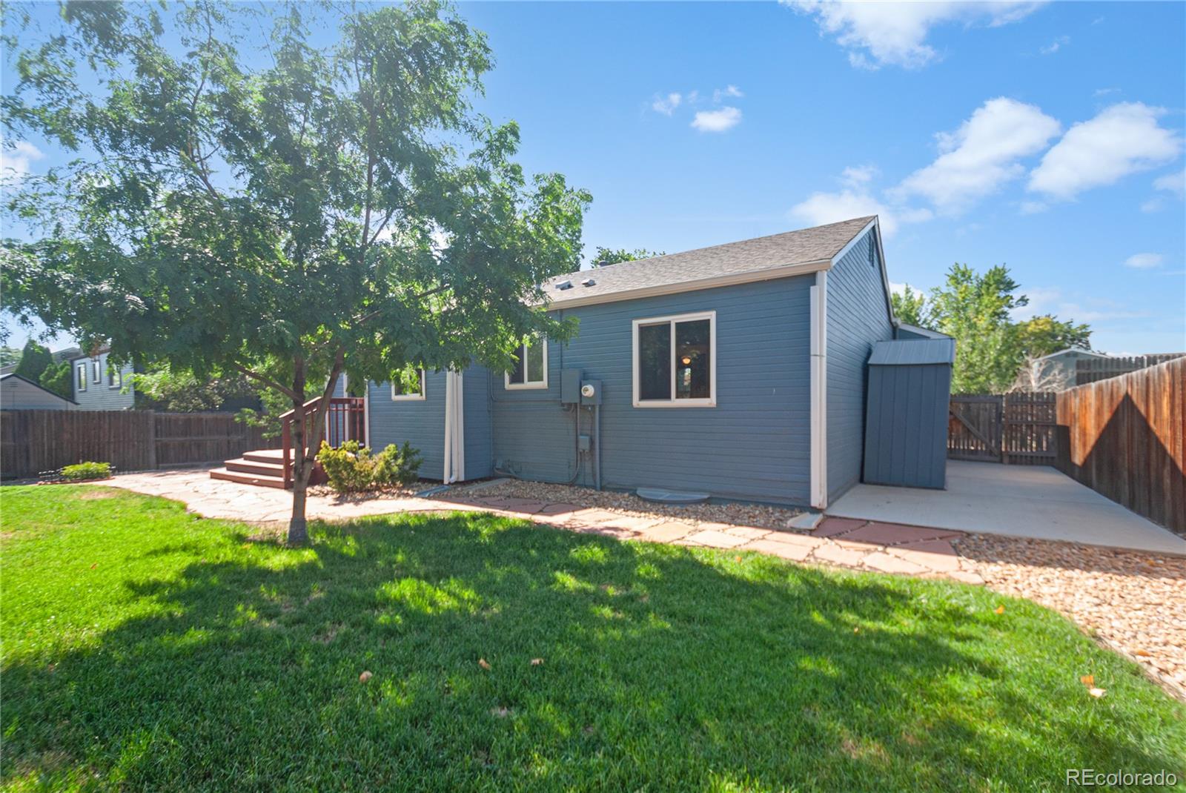
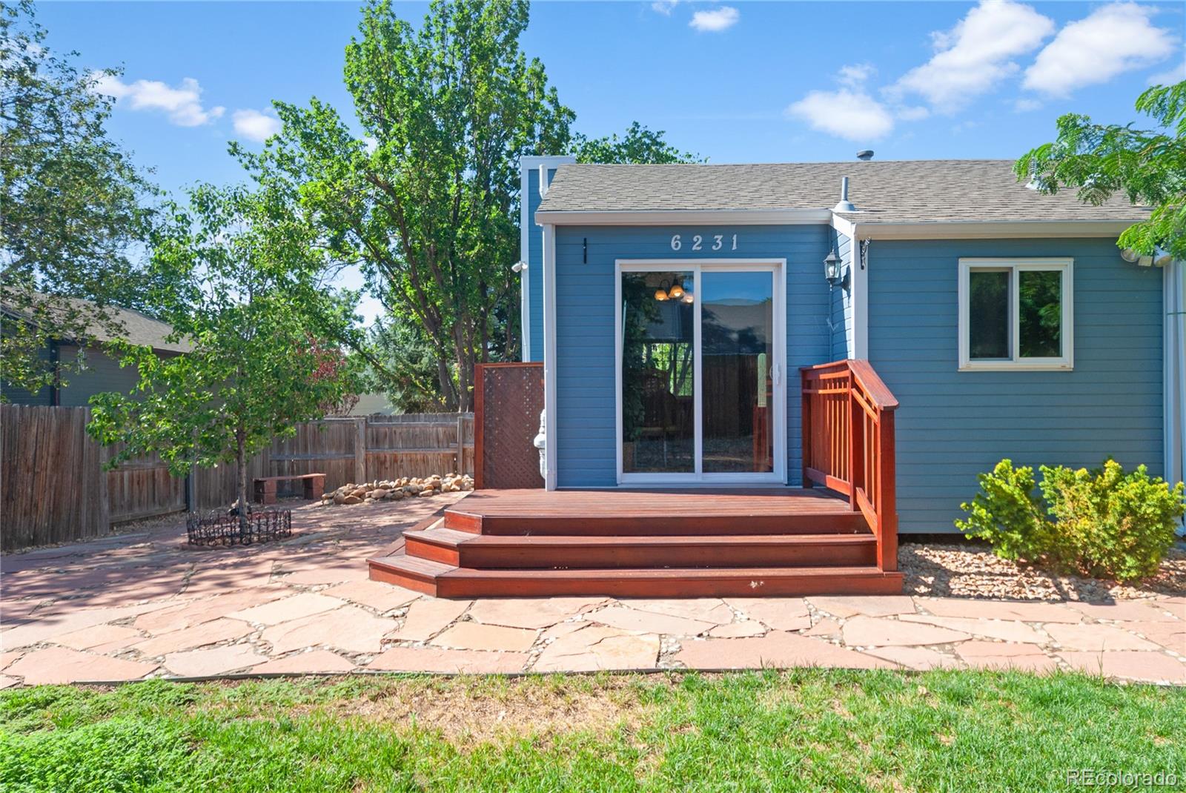
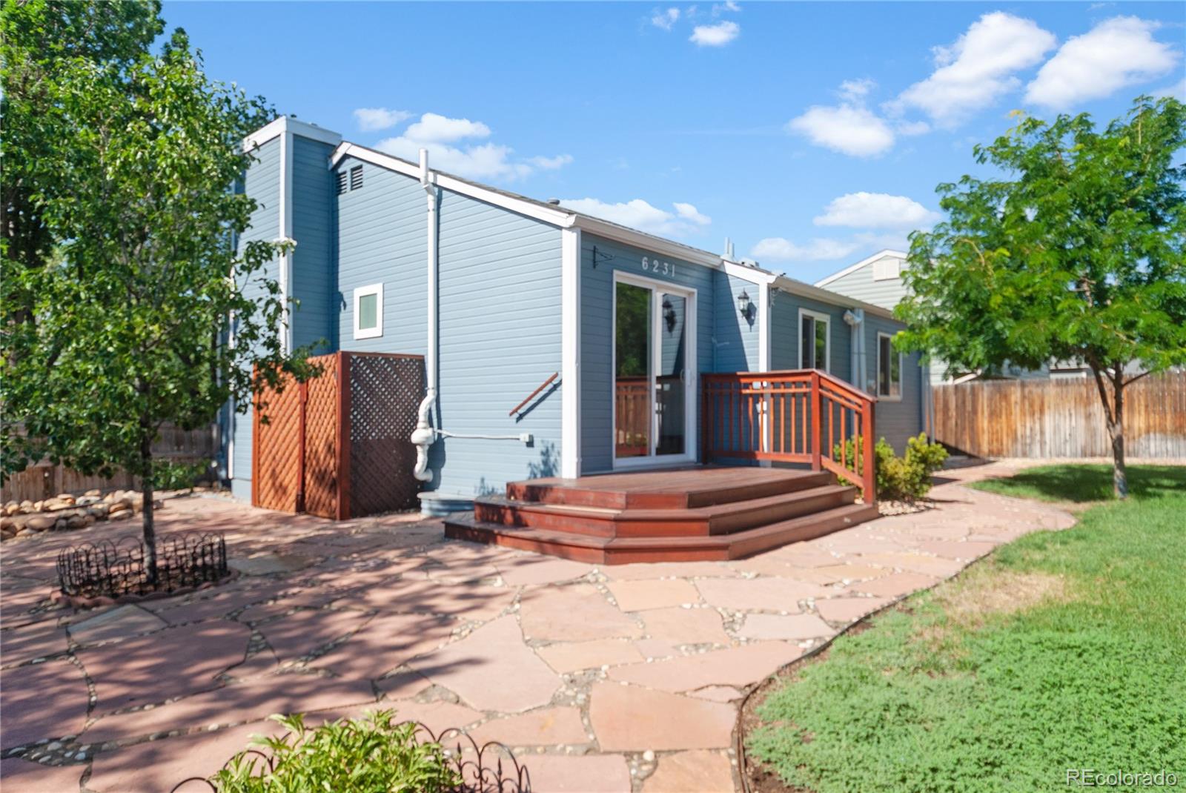
Outside, the backyard, with 6-foot privacy fence, feels peaceful and private, beginning with a double-paned sliding patio door leading to a redwood deck, flagstone area, and flower beds ready for a new owner's personal touch. A walking path runs directly behind the property, creating an inviting connection to the outdoors. Out front, the resilient, Trex deck offers a sunny place to enjoy a morning drink or settle in at the end of the day.

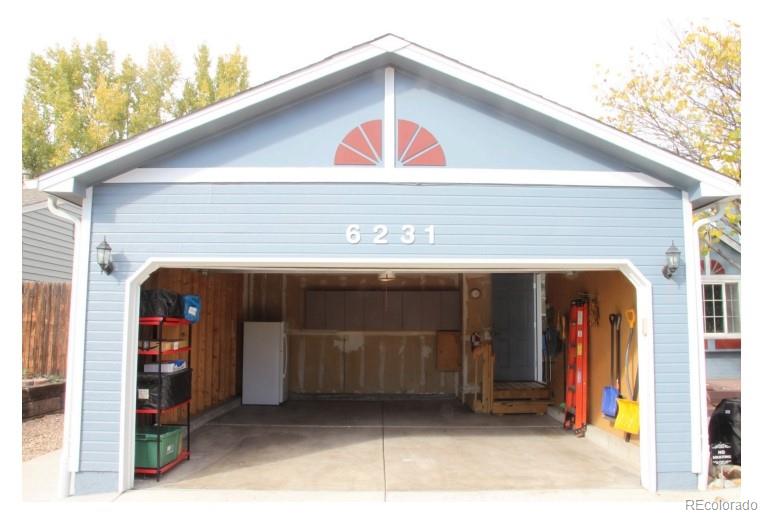
An attached two-car garage adds room for vehicles, gear, and storage. With its ranch-style layout, finished basement, multiple living spaces, and carefully maintained outdoor areas, this home offers a welcoming balance of comfort, quiet, and practical living.

4
beds

2
baths

1,810 Sq.Ft. LIVING AREA

6,534 Sq.Ft. lot

Kris Rogers

Kris Rogers

Features & Amenities

Interior

  • total bedrooms4
  • Total bathrooms2
  • full bathrooms2
  • Laundry room In Unit
  • Flooring Carpet, Laminate
  • APPLIANCES Dishwasher, Disposal, Dryer, Microwave, Oven, Range, Refrigerator, Washer
  • other interior Features Ceiling Fan(s), Vaulted Ceiling(s)

Area & Lot

  • Status Pending
  • Living Area1,810 Sq.Ft.
  • Total Area1,810 Sq.Ft.
  • Lot Area6,534 Sq.Ft.
  • MLS® ID7965776
  • TypeResidential
  • YEAR BUILT1983
  • NeighborhoodWestminster
  • Architecture StylesTraditional
  • View DescriptionMountain(s)
  • Elementary SchoolRyan
  • Middle SchoolMandalay
  • High SchoolStandley Lake
  • School DistrictJefferson County R-1

Exterior

  • STORIES1
  • Garage Space2.0
  • water SourcePublic
  • utilitiesCable Available, Electricity Connected, Internet Access (Wired), Natural Gas Connected, Phone Connected
  • roofComposition
  • lot featuresLandscaped, Many Trees, Master Planned, Near Public Transit, Sloped
  • parkingConcrete
  • HEAT TYPEForced Air
  • AIR CONDITIONINGCentral Air
  • sewerPublic Sewer
  • SubstructureSlab
  • security FeaturesRadon Detector, Smoke Detector(s)
  • other exterior FeaturesLighting, Private Yard, Rain Gutters

Financial

  • Sales Price$525,000
  • Real Estate Tax $1,874/yr
image

Schedule a Showing

I would love to show you this beautiful property. Please select your preferred date and time below. I will be in touch shortly to confirm your appointment.

Schedule a Showing

I would love to show you this beautiful property. Please select your preferred date and time below. I will be in touch shortly to confirm your appointment.

Thank you for your interest in 6231 W 116th Avenue, Westminster, CO 80020. We are reviewing your request and will be in touch shortly!

Mortgage Calculator

Estimate your monthly mortgage payment, including the principal and interest, property taxes, and HOA. Adjust the values to generate a more accurate rate.

All estimates are provided for informational purposes only. Actual amounts may vary.
$0,000 Your Payment 20 15 65
$0,000 Your Payment

Westminster

Explore

Work With Us

Every real estate decision comes with its own set of moving pieces. Whether you're buying, selling, investing, or simply exploring your options, our team is here to help you make sense of the puzzle. From Colorado Springs to the Wyoming Border. Mountains to the Plains. Reach out to start a conversation with your Colorado Real Estate Wealth Advisor.

Follow Me on Instagram